Welcome to 162 Kaufman Road, a private retreat situated on 1.6 acres offering three bedrooms, two full bathrooms, and exceptional indoor and outdoor living space. Tucked away in a peaceful setting, this meticulously maintained home offers incredible privacy along with thoughtful details and craftsmanship throughout. At the heart of the home is a beautiful vaulted-ceiling kitchen featuring exposed wood beams and custom cabinetry. Just beyond the eat-in island, the massive 26' x 24' addition is a true showstopper, featuring a soaring vaulted ceiling, oversized windows, and incredible natural light with access to patios outside. This expansive room offers tremendous flexibility as a great room, entertaining space, game room, or additional everyday living area. Hardwood floors flow beautifully throughout the main floor.
Outside, the property feels like its own private escape. A screened-in porch off the kitchen leads to beautiful paver patios and ponds with waterfalls that create multiple areas for gathering and entertaining, while a large gazebo provides the perfect setting for outdoor dining or relaxing. Meandering pathways and natural stone staircases wind through the property and connect multiple entertaining areas, creating a truly unique backdrop for evenings outdoors and year-round enjoyment.
This home has the rare combination of feeling tucked away while remaining just minutes from Cranberry Township and its extensive amenities. With a striking custom kitchen, impressive oversized addition, exceptional outdoor spaces, and meticulous craftsmanship throughout, this is a home with character, space, and a setting that is difficult to replicate.
Contingent
$420,000
162 Kaufman Rd, Evans City, PA 16033
3beds
--sqft
Single Family Residence
Built in 1966
1.64 Acres Lot
$422,400 Zestimate®
$--/sqft
$-- HOA
What's special
Ponds with waterfallsStriking custom kitchenBeautiful paver patiosOversized windowsIncredible natural lightCustom cabinetryExceptional outdoor spaces
- 19 days
- 1,523
- 114
Likely to sell faster than
Zillow last checked:
Listing updated:
Listed by:
Michael Reed 412-264-8300,
COLDWELL BANKER REALTY 412-264-8300
Source: WPMLS,MLS#: 1774009 Originating MLS: West Penn Multi-List
Originating MLS: West Penn Multi-ListFacts & features
Interior
Bedrooms & bathrooms
- Bedrooms: 3
- Bathrooms: 2
- Full bathrooms: 2
Primary bedroom
- Level: Main
- Dimensions: 13x10
Bedroom 2
- Level: Main
- Dimensions: 12x10
Bedroom 3
- Level: Main
- Dimensions: 12x9
Bonus room
- Level: Main
- Dimensions: 10x9
Dining room
- Level: Main
- Dimensions: 18x12
Family room
- Level: Main
- Dimensions: 26x24
Game room
- Level: Lower
- Dimensions: 21x21
Kitchen
- Level: Main
- Dimensions: 21x12
Laundry
- Level: Lower
- Dimensions: 22x9
Living room
- Level: Lower
- Dimensions: 14x14
Heating
- Oil
Cooling
- Central Air
Appliances
- Included: Some Electric Appliances, Dryer, Dishwasher, Refrigerator, Stove, Washer
Features
- Kitchen Island
- Flooring: Hardwood, Carpet
- Basement: Finished
- Number of fireplaces: 1
- Fireplace features: Wood Burning
Property
Parking
- Total spaces: 2
- Parking features: Built In, Garage Door Opener
- Has attached garage: Yes
Features
- Levels: Multi/Split
- Stories: 2
Lot
- Size: 1.64 Acres
- Dimensions: 416 x 248 x 296 x 171 x 25
Details
- Parcel number: 1804F5021DB0000
Construction
Type & style
- Home type: SingleFamily
- Architectural style: Split Level
- Property subtype: Single Family Residence
Materials
- Brick
- Roof: Asphalt
Condition
- Resale
- Year built: 1966
Utilities & green energy
- Sewer: Septic Tank
- Water: Well
Community & HOA
Location
- Region: Evans City
Financial & listing details
- Tax assessed value: $23,360
- Annual tax amount: $4,257
- Date on market: 9/10/2026
Estimated market value
$422,400
$401,000 - $444,000
$2,068/mo
Price history
| Date | Event | Price |
|---|---|---|
| 9/15/2026 | Contingent | $420,000 |
Source:  WPMLS #1774009 Report a problem WPMLS #1774009 Report a problem | ||
| 9/10/2026 | Listed for sale | $420,000 |
Source: WPMLS #1774009 Report a problem | ||
Public tax history
| Year | Property taxes | Tax assessment |
|---|---|---|
| 2025 | $4,233 +3.1% | $23,360 |
| 2024 | $4,104 +3.4% | $23,360 |
| 2023 | $3,968 +1.2% | $23,360 |
| 2022 | $3,920 +0.9% | $23,360 |
| 2021 | $3,885 +1.3% | $23,360 |
| 2020 | $3,837 +32.8% | $23,360 |
| 2019 | $2,890 -23.6% | $23,360 |
| 2018 | $3,782 +351.2% | $23,360 |
| 2017 | $838 -8.1% | $23,360 |
| 2016 | $912 +92.6% | $23,360 |
| 2015 | $474 | $23,360 |
| 2014 | $474 | $23,360 |
| 2013 | $474 +5.1% | $23,360 |
| 2012 | $451 | $23,360 |
| 2011 | $451 | $23,360 |
| 2010 | $451 | $23,360 |
| 2009 | $451 +5% | $23,360 +33.3% |
| 2008 | $429 +11.1% | $17,521 |
| 2007 | $386 | $17,521 |
| 2006 | $386 -42.8% | $17,521 |
| 2005 | $676 -67.2% | $17,521 |
| 2004 | $2,060 +230.6% | $17,521 |
| 2003 | $623 | $17,521 |
| 2002 | $623 +9.2% | $17,521 |
| 2000 | $571 +18.1% | $17,521 |
| 1999 | $483 | $17,521 |
Find assessor info on the county website
Monthly payment
Est. payment
Payment breakdown
Explore the cost of this home by adjusting the details. Changes won't be saved.Climate risks
Neighborhood: 16033
Nearby schools
Schools provided by the listing agent
- District: Seneca Valley
Source: WPMLS. This data may not be complete. We recommend contacting the local school district to confirm school assignments for this home.
Similar homes
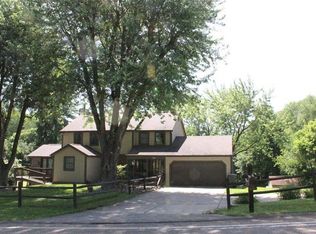
- $425,0003 bd3 ba-- sqft303 Vandivort Dr, Cranberry Township, PA 16066For Sale
 MLS ID #1773444, Pierre Khoury. WPMLS
 - $450,0003 bd3 ba-- sqft314 Glade Run Rd, Evans City, PA 16033For Sale
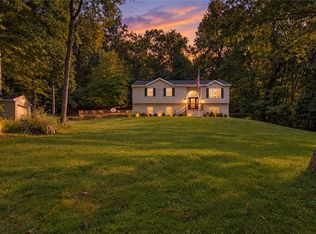 MLS ID #1774962, Danielle Seals. WPMLS
 - $399,9003 bd2 ba-- sqft7524 Franklin Rd, Cranberry Township, PA 16066For Sale
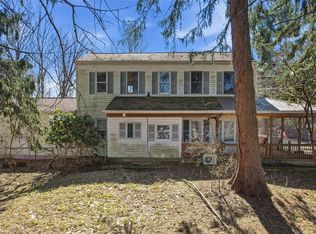 MLS ID #1745264, Corey Diethorn. WPMLS
 - $450,0004 bd3 ba1.6k sqft233 Stoup Rd, Mars, PA 16046For Sale
 MLS ID #1769675, Tony Nucci. WPMLS
