Stunning New Construction with Elegant Finishes and Outdoor Living
This beautifully crafted home combines modern design with timeless details and will be move-in ready in just three weeks. The exterior features a striking blend of stone, brick, and board-and-batten siding, along with a welcoming covered front porch. A spacious three-car garage, with the third bay extending 31 feet deep, offers plenty of storage and parking flexibility.
Inside, the open-concept design highlights a gourmet kitchen with sleek cabinetry, a hidden pantry complete with built-in cabinets and counters, and a large quartz island with a dramatic waterfall edge. The kitchen flows seamlessly into the living area, where a statement fireplace and accent wall create a warm and stylish focal point.
The home offers four bedrooms, including one that can serve as a dedicated home office. Luxurious bathrooms showcase custom tilework, a soaking tub, and a frameless glass shower.
Enjoy year-round comfort in the outdoor spaces — a screened porch with privacy wall, an additional open-air section, and a walk-out lower patio beneath the deck.
Closed
$775,000
162 Kawga Way Lot 11, Loudon, TN 37774
4beds
2,450sqft
Single Family Residence, Residential
Built in 2025
9,583 Square Feet Lot
$781,600 Zestimate®
$316/sqft
$3,103 Estimated rent
Home value
$781,600
$641,000 - $954,000
$3,103/mo
Zestimate® history
Owner options
List your home for rent
$3,103/mo
Rent Zestimate®
Find your next renter with Zillow Rental Manager. Plus, with online applications, you can quickly screen prospective tenants – for free.
$3,103/mo
Rent Zestimate®
Refinance and save
$4,668/mo
Est. payment
Refinancing to a lower rate could help reduce your monthly payments and save thousands over the life of the loan.
$4,668/mo
Est. payment
Explore your selling options
Work with a Zillow partner agent
Leverage their expertise and Zillow's premium Showcase listings to get your home seen by more buyers.
Get startedList with your own agent
Get your home in front of millions of buyers by listing it on Zillow.
Learn how to do itSell it yourself
Take full control of how buyers see your home on Zillow by listing For Sale by Owner (FSBO).
List your homeWhat's special
Zillow last checked:
Listing updated:
Listed by:
Adrian Perju 865-966-1111,
Wallace
Bought with:
Zach Sale, 335029
Realty Executives Associates
Source: RealTracs MLS as distributed by MLS GRID,MLS#: 3049339
Facts & features
Interior
Bedrooms & bathrooms
- Bedrooms: 4
- Bathrooms: 3
- Full bathrooms: 2
- 1/2 bathrooms: 1
Other
- Features: Office
- Level: Office
Heating
- Central, Electric, Heat Pump, Propane
Cooling
- Central Air, Ceiling Fan(s)
Appliances
- Included: Dishwasher, Disposal, Microwave, Range, Refrigerator, Oven
- Laundry: Washer Hookup, Electric Dryer Hookup
Features
- Walk-In Closet(s), Pantry, Ceiling Fan(s)
- Flooring: Tile, Vinyl
- Basement: Crawl Space
- Number of fireplaces: 1
Interior area
- Total structure area: 2,450
- Total interior livable area: 2,450 sqft
- Finished area above ground: 2,450
Property
Parking
- Total spaces: 3
- Parking features: Garage Door Opener, Attached
- Attached garage spaces: 3
Features
- Levels: One
- Stories: 1
- Patio & porch: Deck, Porch, Covered
- Pool features: Association
Lot
- Size: 9,583 Square Feet
- Features: Rolling Slope
- Topography: Rolling Slope
Details
- Parcel number: 058D D 01100 000
- Special conditions: Standard
- Other equipment: Irrigation System
Construction
Type & style
- Home type: SingleFamily
- Architectural style: Other
- Property subtype: Single Family Residence, Residential
Materials
- Frame, Stone, Vinyl Siding, Other, Brick
Condition
- New construction: Yes
- Year built: 2025
Utilities & green energy
- Sewer: Public Sewer
- Water: Public
- Utilities for property: Electricity Available, Water Available
Green energy
- Energy efficient items: Windows
Community & HOA
Community
- Security: Smoke Detector(s)
- Subdivision: Chota Hills
HOA
- Has HOA: Yes
- Amenities included: Pool, Golf Course
- HOA fee: $182 monthly
Location
- Region: Loudon
Financial & listing details
- Price per square foot: $316/sqft
- Annual tax amount: $66
- Date on market: 9/12/2025
- Electric utility on property: Yes
Price history
| Date | Event | Price |
|---|---|---|
| 11/20/2025 | Sold | $775,000$316/sqft |
Source:  RealTracs MLS as distributed by MLS GRID #3049339 Report a problem RealTracs MLS as distributed by MLS GRID #3049339 Report a problem | ||
Public tax history
Tax history is unavailable.
Neighborhood: Tellico Village
Nearby homes
- $775,0004 bd3 ba2.4k sqft162 Kawga Way, Loudon, TN 37774Sold

- $559,0004 bd3 ba2.6k sqft160 Kawga Way, Loudon, TN 37774Sold

- $427,4003 bd2 ba2.9k sqft164 Kawga Way, Loudon, TN 37774Off Market
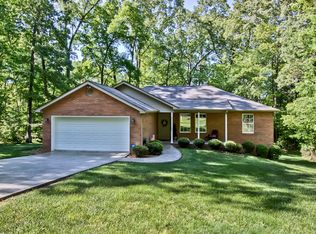
- $528,2003 bd2 ba1.7k sqft124 Kawga Way, Tellico Plns, TN 37774Off Market
- $770,3004 bd3 ba2.8k sqft126 Kawga Way, Loudon, TN 37774Off Market
- $439,7003 bd3 ba2.1k sqft158 Kawga Way, Loudon, TN 37774Off Market
- $546,1003 bd2 ba1.8k sqft163 Kawga Way, Loudon, TN 37774Off Market
- $50,000-- bd-- ba-- sqft122 Kawga Way, Loudon, TN 37774Sold
Nearby schools
GreatSchools rating
- 7/10Steekee Elementary SchoolGrades: PK-5Distance: 3.6 mi
- 5/10Greenback SchoolGrades: PK-12Distance: 5.4 mi
- 6/10Loudon Elementary SchoolGrades: PK-5Distance: 4.9 mi
Schools provided by the listing agent
- Elementary: Steekee Elementary
- Middle: Greenback School
- High: Loudon High School
Source: RealTracs MLS as distributed by MLS GRID. This data may not be complete. We recommend contacting the local school district to confirm school assignments for this home.
Get a cash offer in 3 minutes
Find out how much your home could sell for in as little as 3 minutes with a no-obligation cash offer.
Estimated market value
$781,600
Get a cash offer in 3 minutes
Find out how much your home could sell for in as little as 3 minutes with a no-obligation cash offer.
Estimated market value
$781,600
- Tennessee
- Loudon County
- Loudon
- 37774
- Tellico Village
- 162 Kawga Way Lot 11
Nearby cities
Nearby neighborhoods
Nearby zip codes
Other Loudon Topics
