Skip main navigation
Sold for $324,000
  • $324,000

    162 Kendrick Pl APT 14, Gaithersburg, MD 20878

    2beds
    1,095sqft
    Condominium
    Built in 1992
    -- sqft lot
    $324,900 Zestimate®
    $296/sqft
    $2,253 Estimated rent

    Home value

    $324,900

    $296,000 - $357,000

    $2,253/mo

    Zestimate® history
    Loading
    Loading...

    Owner options

    List your home for rent

    $2,253/mo

    Rent Zestimate®

    Find your next renter with Zillow Rental Manager. Plus, with online applications, you can quickly screen prospective tenants – for free.

    Learn more

    $2,253/mo

    Rent Zestimate®

    Refinance and save

    $1,977/mo

    Est. payment

    Refinancing to a lower rate could help reduce your monthly payments and save thousands over the life of the loan.

    See today's rates

    $1,977/mo

    Est. payment

    Explore your selling options

    Work with a Zillow partner agent

    Leverage their expertise and Zillow's premium Showcase listings to get your home seen by more buyers.

    Get started

    List with your own agent

    Get your home in front of millions of buyers by listing it on Zillow.

    Learn how to do it

    Sell it yourself

    Take full control of how buyers see your home on Zillow by listing For Sale by Owner (FSBO).

    List your home

    What's special

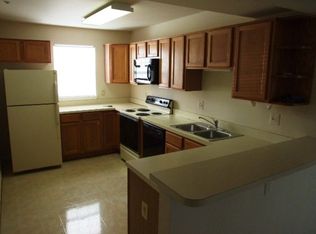
    Cozy fireplaceStainless steel appliancesGranite counter topsFully equipped kitchenBreakfast bar areaWhite cabinetryLaminate flooring
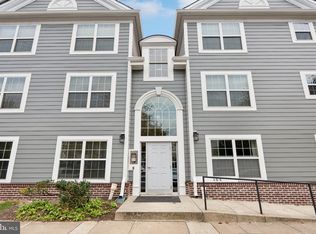
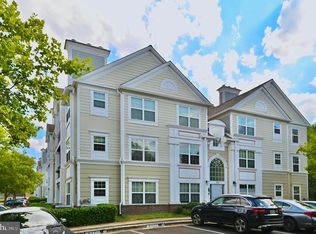
    Welcome to 162 Kendrick Place, a modern and personable residence nestled in the sought after community of Kentlands. This lovely condo offers 1,095 square feet, providing abundant space for comfortable living. Step inside to discover a range of amenities designed to enhance your lifestyle to include gorgeous laminate flooring. The large and open concept living area includes a cozy fireplace as well as a sliding glass door to the relaxing side patio. The two bedrooms with ensuite baths are on opposite sides of the unit from each other for optimal privacy. The fully equipped kitchen boasts white cabinetry, granite counter tops, and stainless steel appliances. Additionally, there is a breakfast bar area for informal meals. Fitness enthusiasts will appreciate the swimming pool, and on-site gym, while the basketball, and lighted tennis and pickleball courts offer opportunities for active recreation. The property also features assigned parking for added convenience and security included for peace of mind. Enjoy the convenience of living close to shopping and dining options, all within reach of this secure building. The current condominium fee for this unit is $1128 per month. There is currently extensive work being performed to the exterior of the buildings throughout the Kentlands Ridge community. The cost to each unit owner is just under $50K which is being paid back as part of a 10 year loan established in 11/2024. The owners of this unit are willing to pay off the entire balance of the 10 year loan at closing with an acceptable offer. The condominium management company has confirmed if the loan balance were to be paid off at closing, the monthly condominium fee would be reduced to $717.20 monthly for the remainder of 2025. Please feel free to contact me with any questions.

    Zillow last checked:

    Listing updated:

    Listed by:

    Kevin Grolig 240-793-7495,

    Compass,

    Co-Listing Agent: Lidia A Idoni 301-523-4948,

    Compass

    Bought with:

    Sheena Saydam, 638126

    Keller Williams Capital Properties

    Han Saydam, 651912

    Keller Williams Capital Properties

    Source: Bright MLS,MLS#: MDMC2162642MLS Logo

    Facts & features

    Interior

    Bedrooms & bathrooms
    • Bedrooms: 2
    • Bathrooms: 2
    • Full bathrooms: 2
    • Main level bathrooms: 2
    • Main level bedrooms: 2
    Basement
    • Area: 0
    Heating
    • Heat Pump, Electric
    Cooling
    • Central Air, Electric
    Appliances
    • Included: Dishwasher, Disposal, Dryer, Water Heater, Washer, Cooktop, Refrigerator, Electric Water Heater
    • Laundry: Main Level, Washer In Unit, Dryer In Unit, In Unit
    Features
    • Open Floorplan, Kitchen - Gourmet, Pantry, Dry Wall
    • Flooring: Hardwood
    • Doors: Six Panel
    • Windows: Double Pane Windows
    • Has basement: No
    • Number of fireplaces: 1
    • Fireplace features: Gas/Propane
    Interior area
    • Total structure area: 1,095
    • Total interior livable area: 1,095 sqft
    • Finished area above ground: 1,095
    • Finished area below ground: 0

    Property

    Parking
    • Parking features: Parking Lot
    Accessibility
    • Accessibility features: Other
    Features
    • Levels: One
    • Stories: 1
    • Pool features: Community
    Details
    • Additional structures: Above Grade, Below Grade
    • Parcel number: 160902988964
    • Zoning: MXD
    • Special conditions: Standard

    Construction

    Type & style
    • Home type: Condo
    • Architectural style: Traditional
    • Property subtype: Condominium
    • Attached to another structure: Yes
    Materials
    • Brick, Vinyl Siding
    • Roof: Composition
    Condition
    • Very Good
    • New construction: No
    • Year built: 1992

    Utilities & green energy

    • Sewer: Public Sewer
    • Water: Public
    • Utilities for property: Other

    Community & neighborhood

    Location
    • Region: Gaithersburg
    • Subdivision: Kentlands Ridge
    • Municipality: City of Gaithersburg

    HOA & financial

    HOA
    • Has HOA: Yes
    • HOA fee: Has HOA fee
    • Amenities included: Basketball Court, Clubhouse, Common Grounds, Pool, Tennis Court(s)
    • Services included: Common Area Maintenance, Pool(s), Management, Recreation Facility, Snow Removal, Trash
    • Association name: KENTLANDS CITIZENS ASSEMBLY
    • Second association name: Oakbrook Managment Company
    Other fees
    • Condo and coop fee: $717 monthly

    Other

    Other facts
    • Listing agreement: Exclusive Right To Sell
    • Listing terms: Cash,Conventional,FHA,VA Loan
    • Ownership: Condominium

    Price history

    DateEventPrice
    4/30/2025Sold$324,000-6.1%$296/sqft
    Source: Bright MLS #MDMC2162642 Report a problem
    4/18/2025Pending sale$345,000$315/sqft
    Source: Bright MLS #MDMC2162642 Report a problem
    4/9/2025Contingent$345,000$315/sqft
    Source: Bright MLS #MDMC2162642 Report a problem
    1/22/2025Listed for sale$345,000-6.8%$315/sqft
    Source: Bright MLS #MDMC2162642 Report a problem
    11/15/2024Listing removed$370,000$338/sqft
    Source: Bright MLS #MDMC2139608 Report a problem
    7/29/2024Listed for sale$370,000+2.8%$338/sqft
    Source: Bright MLS #MDMC2139608 Report a problem
    6/14/2024Listing removed--
    Source: Bright MLS #MDMC2121202 Report a problem
    5/29/2024Listed for sale$360,000$329/sqft
    Source: Bright MLS #MDMC2121202 Report a problem
    5/15/2024Contingent$360,000$329/sqft
    Source: Bright MLS #MDMC2121202 Report a problem
    4/18/2024Price change$360,000-2.7%$329/sqft
    Source: Bright MLS #MDMC2121202 Report a problem
    3/27/2024Listed for sale$370,000$338/sqft
    Source: Bright MLS #MDMC2121202 Report a problem
    2/28/2024Pending sale$370,000$338/sqft
    Source: Bright MLS #MDMC2121202 Report a problem
    2/22/2024Listed for sale$370,000+16.7%$338/sqft
    Source: Bright MLS #MDMC2121202 Report a problem
    7/14/2021Sold$317,000+5.7%$289/sqft
    Source: Bright MLS #MDMC758038 Report a problem
    5/25/2021Contingent$299,900$274/sqft
    Source: Bright MLS #MDMC758038 Report a problem
    5/22/2021Listed for sale$299,900+7.1%$274/sqft
    Source: Bright MLS #MDMC758038 Report a problem
    7/28/2016Sold$280,000+6.7%$256/sqft
    Source: Public Record Report a problem
    2/24/2015Sold$262,500+94.4%$240/sqft
    Source: Public Record Report a problem
    9/15/2000Sold$135,000$123/sqft
    Source: Public Record Report a problem

    Public tax history

    YearProperty taxesTax assessment
    2025$4,011 +8.1%$300,000 +5.3%
    2024$3,709 +6%$285,000 +5.6%
    2023$3,498 +2.9%$270,000
    2022$3,401 -0.5%$270,000
    2021$3,417 +0.3%$270,000
    2020$3,406 -0.3%$270,000
    2019$3,417 -0.6%$270,000
    2018$3,436 -3%$270,000
    2017$3,544 -0.6%$270,000 +5.2%
    2016$3,565 $256,667 +5.5%
    2015$3,565 $243,333 +5.8%
    2014$3,565 $230,000
    2013-- $230,000
    2012-- $230,000 -14.8%
    2011-- $270,000
    2010-- $270,000
    2009-- $270,000 -19.4%
    2008-- $335,000 +19.4%
    2007-- $280,666 +24%
    2006-- $226,333 +31.6%
    2005-- $172,000 +11.6%
    2004-- $154,166
    2003-- $154,166 +30.1%
    2002-- $118,500
    2001-- $118,500

    Find assessor info on the county website

    Neighborhood: Kentlands

    Nearby schools

    GreatSchools rating
    Schools provided by the listing agent
    • Elementary: Rachel Carson
    • Middle: Lakelands Park
    • High: Quince Orchard
    • District: Montgomery County Public Schools

    Source: Bright MLS. This data may not be complete. We recommend contacting the local school district to confirm school assignments for this home.

    Get a cash offer in 3 minutes
    Find out how much your home could sell for in as little as 3 minutes with a no-obligation cash offer.
    Estimated market value
    $324,900
    Get a cash offer in 3 minutes
    Find out how much your home could sell for in as little as 3 minutes with a no-obligation cash offer.
    Estimated market value
    $324,900