Coastal views, breezy decks & nearly new construction—this 3 bdrm, 2.5 bath beauty checks all the boxes with 4 shaded decks/patios & Gulf views from the soaring 3rd level rooftop. Just 4 yrs old & offered fully furnished, it blends fresh finishes with laid-back vacay vibes. Walk in to a welcoming entry with a second sitting area, 2 guest bdrms, a nicely finished hall bath with tile surround tub & bonus bunks tucked off the living space so it lives like a 4 bdrm—plenty of room for the whole crew. Head upstairs where the true showpiece awaits: a sprawling, super-sized open concept great room with high vaulted ceilings & space to spread out. Large dining flows seamlessly into the gleaming island kitchen with breakfast bar, bonus coffee bar & upscale finishes, all opening to a front shaded deck overlooking the peaceful fountain ponds. The primary suite is tucked at the rear for added privacy with a spacious ensuite featuring a tiled glass shower & dual vanities, plus a generous back shaded deck with nothing but nature & peeks of the beach behind. A full laundry room with tons of storage & a convenient powder room round out this level. Then up top—the crowning jewel—your rooftop deck with Gulf views for miles & 'Sunset Skies' that never get old. Downstairs offers covered parking & patio space, & you’re just steps to the pond, fountains & waterfall-style pool & hot tub. Bella Vista is a small, one-entry community made up of detached condo homes, ideally positioned close to the beach between Port A’s favorite eateries & boutiques & Corpus Christi, with Beach Access Rd 2 under a mile away when you need a little sand time. Turn-key with a strong rental following if income is your vibe—but with the nature backdrop & Gulf views, you may decide to keep this lock-&-leave coastal escape all to yourself.
For sale
Price cut: $35K (7/23)
$525,000
162 La Concha Blvd #11, Port Aransas, TX 78373
3beds
2,226sqft
:
Get pre-qualified$3,862/mo
Single Family Residence
Built in 2022
3,226 Square Feet Lot
$516,400 Zestimate®
$236/sqft
$176/mo HOA
What's special
- 163 days |
- 400 |
- 36 |
Zillow last checked:
Listing updated:
Listed by:
Tara Hogan (806)729-1778,
Mark Grosse Real Estate LLC
Source: South Texas MLS,MLS#: 471646 Originating MLS: Corpus Christi
Originating MLS: Corpus ChristiFacts & features
Interior
Bedrooms & bathrooms
- Bedrooms: 3
- Bathrooms: 3
- Full bathrooms: 2
- 1/2 bathrooms: 1
Heating
- Central, Electric
Cooling
- Central Air
Appliances
- Included: Dishwasher, Electric Oven, Electric Range, Disposal, Microwave, Refrigerator, Dryer, Washer
- Laundry: Washer Hookup, Dryer Hookup
Features
- Open Floorplan, Window Treatments, Breakfast Bar, Kitchen Island
- Flooring: Luxury Vinyl Plank
- Windows: Window Coverings
- Has fireplace: No
Interior area
- Total structure area: 2,226
- Total interior livable area: 2,226 sqft
Video & virtual tour
Property
Parking
- Total spaces: 4
- Parking features: Concrete, Covered, Carport, Front Entry
- Has carport: Yes
Features
- Levels: Two
- Stories: 2
- Patio & porch: Covered, Deck, Open, Patio
- Exterior features: Deck
- Has private pool: Yes
- Pool features: In Ground, Pool
- Has spa: Yes
- Spa features: Hot Tub
- Fencing: None
- Has view: Yes
- View description: Water
- Has water view: Yes
- Water view: Water
Lot
- Size: 3,226 Square Feet
- Features: Interior Lot
Details
- Parcel number: 060900000110
- Zoning: STR ok
- Zoning description: STR ok
Construction
Type & style
- Home type: SingleFamily
- Property subtype: Single Family Residence
Materials
- HardiPlank Type
- Foundation: Pillar/Post/Pier
- Roof: Shingle
Condition
- Year built: 2022
Utilities & green energy
- Sewer: Public Sewer
- Water: Public
- Utilities for property: Sewer Available, Water Available
Community & HOA
Community
- Features: Short Term Rental Allowed, Lake
- Subdivision: Bella Vista North Condos
HOA
- Has HOA: Yes
- Amenities included: Other, Pool
- Services included: Common Areas
- HOA fee: $176 monthly
Location
- Region: Port Aransas
Financial & listing details
- Price per square foot: $236/sqft
- Tax assessed value: $628,592
- Annual tax amount: $12,533
- Date on market: 2/16/2026
- Cumulative days on market: 164 days
- Listing agreement: Exclusive Right To Sell
- Listing terms: Cash,Conventional,FHA,VA Loan
- Road surface type: Concrete, Paved
Estimated market value
$516,400
$491,000 - $542,000
$3,574/mo
Price history
| Date | Event | Price |
|---|---|---|
| 7/23/2026 | Price change | $525,000-6.3%$236/sqft |
Source:  South Texas MLS #471646 Report a problem South Texas MLS #471646 Report a problem | ||
| 6/24/2026 | Price change | $560,000-6.5%$252/sqft |
Source: South Texas MLS #471646 Report a problem | ||
| 2/16/2026 | Listed for sale | $599,000-14.3%$269/sqft |
Source: South Texas MLS #471646 Report a problem | ||
| 11/15/2025 | Listing removed | $699,000$314/sqft |
Source: South Texas MLS #456097 Report a problem | ||
| 7/14/2025 | Price change | $699,000-3.6%$314/sqft |
Source: South Texas MLS #456097 Report a problem | ||
| 6/9/2025 | Price change | $725,000-6.9%$326/sqft |
Source: South Texas MLS #456097 Report a problem | ||
| 4/19/2025 | Price change | $779,000-2.5%$350/sqft |
Source: South Texas MLS #456097 Report a problem | ||
| 3/23/2025 | Listed for sale | $799,000$359/sqft |
Source: South Texas MLS #456097 Report a problem | ||
| 9/30/2024 | Listing removed | $799,000$359/sqft |
Source: South Texas MLS #439249 Report a problem | ||
| 8/5/2024 | Listed for sale | $799,000$359/sqft |
Source: South Texas MLS #439249 Report a problem | ||
| 6/2/2024 | Contingent | $799,000$359/sqft |
Source: South Texas MLS #439249 Report a problem | ||
| 3/25/2024 | Listed for sale | $799,000+1.3%$359/sqft |
Source: South Texas MLS #439249 Report a problem | ||
| 11/25/2023 | Listing removed | -- |
Source: South Texas MLS #410346 Report a problem | ||
| 11/17/2023 | Price change | $789,000-1.3%$354/sqft |
Source: South Texas MLS #410346 Report a problem | ||
| 8/8/2023 | Price change | $799,000-5.9%$359/sqft |
Source: South Texas MLS #410346 Report a problem | ||
| 6/11/2023 | Price change | $849,000-0.1%$381/sqft |
Source: South Texas MLS #410346 Report a problem | ||
| 4/17/2023 | Price change | $850,000-2.9%$382/sqft |
Source: South Texas MLS #410346 Report a problem | ||
| 3/20/2023 | Price change | $875,000-2.7%$393/sqft |
Source: South Texas MLS #410346 Report a problem | ||
| 1/10/2023 | Listed for sale | $899,000+808.1%$404/sqft |
Source: South Texas MLS #410346 Report a problem | ||
| 11/15/2021 | Listing removed | -- |
Source: South Texas MLS #387919 Report a problem | ||
| 10/27/2021 | Pending sale | $99,000$44/sqft |
Source: South Texas MLS #387919 Report a problem | ||
| 10/16/2021 | Contingent | $99,000$44/sqft |
Source: South Texas MLS #387919 Report a problem | ||
| 9/1/2021 | Listed for sale | $99,000+125%$44/sqft |
Source: South Texas MLS #387919 Report a problem | ||
| 7/21/2020 | Sold | -- |
Source:  LERA MLS #1297548 Report a problem LERA MLS #1297548 Report a problem | ||
| 7/16/2020 | Pending sale | $44,000$20/sqft |
Source: Kuper Sotheby's International Realty #1297548 Report a problem | ||
Public tax history
| Year | Property taxes | Tax assessment |
|---|---|---|
| 2025 | $12,533 -33.1% | $628,592 -34.4% |
| 2024 | $18,738 +154.9% | $958,383 +148.4% |
| 2023 | $7,351 +161.3% | $385,794 +202.6% |
| 2022 | $2,813 +121.1% | $127,502 +129.1% |
| 2021 | $1,272 +81.8% | $55,652 +87.1% |
| 2020 | $700 -2.2% | $29,740 |
| 2019 | $715 | $29,740 +0.8% |
| 2018 | $715 -0.5% | $29,490 -1.7% |
| 2017 | $719 -21.6% | $29,991 +0.3% |
| 2016 | $917 | $29,899 -40.2% |
| 2015 | $917 | $50,000 +32.6% |
| 2014 | $917 | $37,717 +56.8% |
| 2012 | -- | $24,057 -56.2% |
| 2011 | -- | $54,888 -37.4% |
| 2010 | -- | $87,740 +1183.7% |
| 2009 | -- | $6,835 -92.2% |
| 2008 | -- | $87,740 |
Find assessor info on the county website
Monthly payment
Est. payment
Payment breakdown
Explore the cost of this home by adjusting the details. Changes won't be saved.Climate risks
Neighborhood: 78373
Nearby schools
GreatSchools rating
- 5/10Olsen Elementary SchoolGrades: PK-5Distance: 9.4 mi
- 7/10Brundrett Middle SchoolGrades: 6-8Distance: 9.4 mi
- 9/10Port Aransas High SchoolGrades: 9-12Distance: 9.4 mi
Schools provided by the listing agent
- Elementary: Olsen
- Middle: Brundrett
- High: Port Aransas
- District: Port Aransas ISD
Source: South Texas MLS. This data may not be complete. We recommend contacting the local school district to confirm school assignments for this home.
- $577,3004 bd3 ba1.9k sqft162 La Concha Blvd #8, Port Aransas, TX 78373Off Market
- $674,1005 bd6 ba2.5k sqft162 La Concha Blvd SUITE 1, Port Aransas, TX 78373Off Market
- $644,3342,178 Square Feet162 La Concha Blvd #2, Port Aransas, TX 78373Off Market
- $123,700-- bd-- ba-- sqft162 La Concha Blvd #3, Port Aransas, TX 78373Off Market
- $125,0006,482 Square Feet162 La Concha Blvd #4, Port Aransas, TX 78373Lot/Land
- $125,0007,706 Square Feet162 La Concha Blvd #5, Port Aransas, TX 78373Lot/Land
- $1,219,9995 bd6 ba2.6k sqft162 La Concha Blvd #7, Port Aransas, TX 78373For Sale
- $649,9004 bd3 ba1.6k sqft162 La Concha Blvd #10, Port Aransas, TX 78373For Sale
A local agent can set up tours, give advice and negotiate with sellers.
A local lender can help you make sure your offer is ready when you are.
Similar homes
- $399,0003 bd3 ba1.3k sqft162 La Concha Blvd #35, Port Aransas, TX 78373For Sale
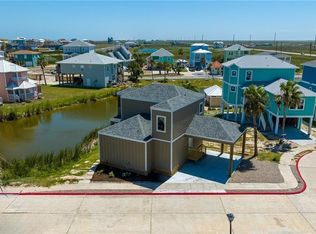 MLS ID #471647, Tara Hogan, Mark Grosse Real Estate LLC. South Texas MLS
 - $535,0002 bd3 ba1.5k sqft7477 State Highway 361 Unit 305, Port Aransas, TX 78373For Sale
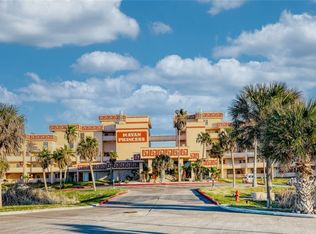 MLS ID #472029, Tracey Shores, By the Shores Realty Group. South Texas MLS
 - $649,9004 bd3 ba1.6k sqft162 La Concha Blvd #10, Port Aransas, TX 78373For Sale
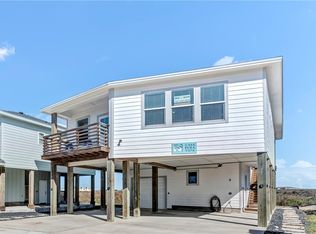 MLS ID #470834, Melissa Hladyniuk, eXp Realty LLC. South Texas MLS
 - $724,9995 bd5 ba2.3k sqft162 La Concha Blvd #38, Port Aransas, TX 78373For Sale
 MLS ID #471221, David Garcia, Evoke Realty. South Texas MLS
 - $695,0003 bd3 ba1.5k sqft162 La Concha Blvd #30, Port Aransas, TX 78373For SaleMLS ID #465614, Matthew Forrester, RE/MAX ELITE. South Texas MLS
- $500,0003 bd3 ba1.5k sqft2821 11th St Unit 104, Port Aransas, TX 78373For SaleMLS ID #473633, Lauren Paine, Side, Inc.. South Texas MLS
- $500,0003 bd3 ba1.5k sqft2821 11th St Unit 102, Port Aransas, TX 78373For SaleMLS ID #473632, Lauren Paine, Side, Inc.. South Texas MLS
- $524,9994 bd3 ba1.5k sqft310 E 10th St #6, Pt Aransas, TX 78373For SaleMLS ID #470507, Tara Hogan, Mark Grosse Real Estate LLC. South Texas MLS
- $559,9004 bd3 ba1.2k sqft107 Redfish Ln, Port Aransas, TX 78373For SaleMLS ID #478170, Crystal Rodriguez, Prime Real Estate. South Texas MLS
- $479,9004 bd3 ba2.5k sqft3045 Saint Eustatius Way, Corpus Christi, TX 78418For SaleMLS ID #479883, Tiffany Burris, Luxe Realty Group. South Texas MLS
- $597,0003 bd2 ba1.4k sqft622 Sandy Ln, Port Aransas, TX 78373For SaleMLS ID #469694, Cynthia Frank, Silver Sands Realty LLC. South Texas MLS
- $539,0003 bd3 ba1.1k sqft521 Woodhaven, Ingleside, TX 78362For SaleMLS ID #458928, Malynda Williams, Keller Williams Coastal Bend. South Texas MLS
- $639,0003 bd3 ba1.4k sqft1813 S 11th St Unit 208, Pt Aransas, TX 78373For SaleMLS ID #475660, David Chapa, Keller Williams Coastal Bend. South Texas MLS
- $549,9993 bd2 ba1.6k sqft1107 S 11th St Unit 39, Port Aransas, TX 78373For SaleMLS ID #477463, Michele Lorette, Kuper Sotheby's Intl Realty. South Texas MLS
- $519,9993 bd4 ba1.7k sqft14410 E Cabana St #C, Corpus Christi, TX 78418For SaleMLS ID #478707, Kendall Thomas, KW Coastal Bend - Port Aransas. South Texas MLS
- $489,0003 bd3 ba1.5k sqft4903 State Highway 361 Unit 210, Port Aransas, TX 78373For SaleMLS ID #472099, Tara Hogan, Mark Grosse Real Estate LLC. South Texas MLS
- $539,0002 bd2 ba1.2k sqft631 Channel View Dr #208, Pt Aransas, TX 78373For SaleMLS ID #479817, Debbie Greene, Keller Williams Coastal Bend. South Texas MLS
- $573,9993 bd2 ba1.6k sqft15642 Cuttysark St, Corpus Christi, TX 78418For SaleMLS ID #479031, Bill Flores, Safe Harbor Real Estate, LLC. South Texas MLS
- $429,0003 bd3 ba1.5k sqft2821 11th St APT 105, Port Aransas, TX 78373For SaleMLS ID #479397, Charles Gallagher, Real Broker, LLC. South Texas MLS
- $450,0003 bd3 ba1.5k sqft2821 11th St #101, Port Aransas, TX 78373For SaleMLS ID #471868, Jana Snow, Mark Grosse Real Estate LLC. South Texas MLS
