Skip main navigation
Off market
  • $687,000

    162 Lakeshore Dr, Chesnee, SC 29323

    4beds
    3,940sqft
    SingleFamily
    Built in 2000
    0.62 Acres Lot
    $687,000 Zestimate®
    $174/sqft
    $2,566 Estimated rent

    Home value

    $687,000

    $639,000 - $742,000

    $2,566/mo

    Zestimate® history
    Loading
    Loading...

    Owner options

    List your home for rent

    $2,566/mo

    Rent Zestimate®

    Find your next renter with Zillow Rental Manager. Plus, with online applications, you can quickly screen prospective tenants – for free.

    Learn more

    $2,566/mo

    Rent Zestimate®

    Refinance and save

    $4,024/mo

    Est. payment

    Refinancing to a lower rate could help reduce your monthly payments and save thousands over the life of the loan.

    See today's rates

    $4,024/mo

    Est. payment

    Explore your selling options

    Work with a Zillow partner agent

    Leverage their expertise and Zillow's premium Showcase listings to get your home seen by more buyers.

    Get started

    List with your own agent

    Get your home in front of millions of buyers by listing it on Zillow.

    Learn how to do it

    Sell it yourself

    Take full control of how buyers see your home on Zillow by listing For Sale by Owner (FSBO).

    List your home

    What's special

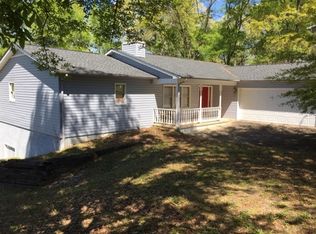
    Beautiful all brick custom home on Lake Blalock. 4 bedrooms, 4 baths, bonus room with partial basement! Gorgeous setting on the lake with its own deep water floating dock. Split BR design & open floor plan. Kitchen with walk-in pantry, island, granite c/tops, all appliances and HW floors. Family room w/cathedral ceilings, HW floors & gas log FP. Nice sunroom with fireplace & expansive views overlooking lake. Large Master BR with HW floors. Master BA features heated jet tub, double vanities, tile floors, stand-up shower & walk-in closet. 2 bedrooms are located on the opposite end of the house each w/nice closets & full bath between. Upstairs is a 4th BR, full bath AND bonus room. Laundry room w/ample cabinet space & mop sink. Partial basement has nice workshop area with double entrance doors & large entertainment room, gas fireplace, efficiency kitchen & full bath. Wonderful area to entertain! Professional landscaping with terraces, patio, grilling area, fire pit & full yard irrigation system. 12'x20' storage building w/power included. Paver golf cart trail leads around property to lake. Many more amenities like a new roof and plug-in for house generator! Call to make your appointment today!

    This property is off market, which means it's not currently listed for sale or rent on Zillow. This may be different from what's available on other websites or public sources.

    Facts & features

    Interior

    Bedrooms & bathrooms
    • Bedrooms: 4
    • Bathrooms: 4
    • Full bathrooms: 4
    Heating
    • Heat pump, Electric, Gas, Propane / Butane
    Cooling
    • Central
    Appliances
    • Included: Dishwasher, Microwave, Range / Oven, Refrigerator
    Features
    • Cable Available, Open Floor Plan, Dryer Connection, Washer Connection, Security Alarm, Smoke Detector, Gas Logs, Split Bedroom Plan, Walk in Closet, Utility Sink, Electric Garage Door, Fan - Ceiling, Window Trtmnts-All Remain, Ceilings-Cathedral/Raised, Ceilings-Some 9 Ft +, Ceilings-Trey, Countertops-Solid Surface, Tub - Whirlpool, Fireplaces - Multiple
    • Flooring: Tile, Carpet, Concrete, Hardwood, Laminate
    • Basement: Partially finished
    • Has fireplace: Yes
    Interior area
    • Total interior livable area: 3,940 sqft

    Property

    Parking
    • Total spaces: 3
    • Parking features: Carport, Garage - Attached
    Features
    • Exterior features: Other, Brick
    • Has view: Yes
    • View description: Water
    • Has water view: Yes
    • Water view: Water
    Lot
    • Size: 0.62 Acres
    Details
    • Parcel number: 2241200500

    Construction

    Type & style
    • Home type: SingleFamily
    Materials
    • brick
    • Foundation: Other
    • Roof: Other
    Condition
    • Year built: 2000

    Utilities & green energy

    • Sewer: Septic Tank

    Community & neighborhood

    Location
    • Region: Chesnee

    Other

    Other facts
    • Class: RESIDENTIAL
    • Approx Acreage Range: < 1
    • Sale/Rent: For Sale
    • APPLIANCES: Dishwasher, Refrigerator, Range Free Standing, Stove-Electric, Microwave, Cook Top - Smooth
    • EXTERIOR FEATURES: Deck, Porch-Front, Porch-Other, Patio, Windows - Tilt Out, Doors - Some Storm, Sprinkler - Full Yard
    • FLOORS: Carpet, Ceramic Tile, Laminate Flooring, Concrete, Hardwood
    • FOUNDATION: Crawl Space, Basement
    • INTERIOR FEATURES: Cable Available, Open Floor Plan, Dryer Connection, Washer Connection, Security Alarm, Smoke Detector, Gas Logs, Split Bedroom Plan, Walk in Closet, Utility Sink, Electric Garage Door, Fan - Ceiling, Window Trtmnts-All Remain, Ceilings-Cathedral/Raised, Ceilings-Some 9 Ft +, Ceilings-Trey, Countertops-Solid Surface, Tub - Whirlpool, Fireplaces - Multiple
    • STYLE: Traditional
    • WATER: Public Water
    • GARBAGE PICKUP: Private
    • Lot Description: Some Trees, Sloped, Lake, Water Front, Water View, Water Access, Dock
    • EXTERIOR: Brick Veneer
    • Garage/Carport: Attached, Garage, Door Opener, Yard Door
    • SPECIALTY ROOMS: Main Fl Master Bedroom, Breakfast Area, Workshop, Sun Room, Bonus, Recreation Room
    • Approximate Age: 11-20
    • HEATING FUEL TYPE: Electricity, Gas - Propane
    • MASTER BEDROOM FEATURES: Shower-Separate, Tub-Separate, Walk-in Closet, Tub-Jetted, Double Vanity, Bath - Full, Master on Main Level
    • SEWER: Septic Tank
    • STORAGE SPACE: Basement, Garage, Out Building w/ Elec.
    • COOLING FUEL: Electricity
    • COOLING SYSTEM: Heat Pump, Multi-Units
    • HEAT SYSTEM: Heat Pump, Multi-Units
    • DRIVEWAY: Paved-Concrete
    • School District: 2
    • BASEMENT: Partial, Walkout, Finished - Partially
    • ROOF: Architectural
    • # of Stories: 1.5 w/ Basement
    • Area: Lake Blalock
    • SqFt Range: 3800-3999
    • Section/Subdivision: Lake Shore
    • Status: Contingent upon Financing

    Price history

    DateEventPrice
    3/2/2020Sold$440,000-8.3%$112/sqft
    Source: SAR as distributed by MLS GRID #266839 Report a problem
    11/19/2019Listed for sale$480,000-1.6%$122/sqft
    Source: BUICE REALTY INC #266839 Report a problem
    8/6/2019Listing removed$488,000$124/sqft
    Source: Owner Report a problem
    6/24/2019Price change$488,000-2.4%$124/sqft
    Source: Owner Report a problem
    6/8/2019Listed for sale$500,000+42.9%$127/sqft
    Source: Owner Report a problem
    12/16/2014Sold$350,000-16.6%$89/sqft
    Source: SAR as distributed by MLS GRID #220434 Report a problem
    7/15/2014Listing removed$419,900$107/sqft
    Source: Better Homes and Gardens Real Estate Young & Company #210044 Report a problem
    11/17/2013Price change$419,900+5%$107/sqft
    Source: Better Homes and Gardens Real Estate Young & Company #210044 Report a problem
    11/15/2013Price change$399,900-4.8%$101/sqft
    Source: Better Homes and Gardens Real Estate Young & Company #210044 Report a problem
    6/22/2013Price change$419,900-8.7%$107/sqft
    Source: Better Homes and Gardens Real Estate Young & Company #210044 Report a problem
    5/3/2013Listed for sale$459,900$117/sqft
    Source: Better Homes and Gardens Young & Company #210044 Report a problem

    Public tax history

    YearProperty taxesTax assessment
    2025-- $20,240
    2024$3,363 -4.8%$20,240
    2023$3,531 $20,240 +15%
    2022-- $17,600 -33.3%
    2021-- $26,400 +67.2%
    2020-- $15,788
    2019-- $15,788
    2018$2,932 $15,788 +12.8%
    2017$2,932 +18%$13,996
    2016$2,485 -4.6%$13,996 +32.2%
    2015$2,605 +63.4%$10,584
    2014$1,594 $10,584
    2013-- $10,584
    2012-- --
    2011-- $9,900
    2010-- $9,900
    2009-- $9,900
    2008-- $9,900 -2%
    2006$2,413 $10,100
    2005-- $10,100 -6.3%
    2004$2,589 +4.5%$10,780
    2003$2,477 $10,780 +38%
    2002-- $7,810
    2001$1,684 +280.4%$7,810 -33.4%
    2000$443 $11,720

    Find assessor info on the county website

    Neighborhood: 29323

    Nearby schools

    GreatSchools rating
    Schools provided by the listing agent
    • Elementary: 2-Mayo Elem
    • Middle: 2-Chesnee Middle
    • High: 2-Chesnee High
    • District: 100x251x105x290

    Source: The MLS. This data may not be complete. We recommend contacting the local school district to confirm school assignments for this home.

    Get a cash offer in 3 minutes
    Find out how much your home could sell for in as little as 3 minutes with a no-obligation cash offer.
    Estimated market value
    $687,000
    Get a cash offer in 3 minutes
    Find out how much your home could sell for in as little as 3 minutes with a no-obligation cash offer.
    Estimated market value
    $687,000