Skip main navigation
Sold for $230,000
  • $230,000

    162 Laurel Ridge Ct, Yanceyville, NC 27379

    4beds
    2,050sqft
    Manufactured Home, Residential, Mobile Home
    Built in 2023
    1.1 Acres Lot
    $257,400 Zestimate®
    $--/sqft
    $1,034 Estimated rent

    Home value

    $257,400

    $245,000 - $273,000

    $1,034/mo

    Zestimate® history
    Loading
    Loading...

    Owner options

    List your home for rent

    $1,034/mo

    Rent Zestimate®

    Find your next renter with Zillow Rental Manager. Plus, with online applications, you can quickly screen prospective tenants – for free.

    Learn more

    $1,034/mo

    Rent Zestimate®

    Refinance and save

    $1,469/mo

    Est. payment

    Refinancing to a lower rate could help reduce your monthly payments and save thousands over the life of the loan.

    See today's rates

    $1,469/mo

    Est. payment

    Explore your selling options

    Work with a Zillow partner agent

    Leverage their expertise and Zillow's premium Showcase listings to get your home seen by more buyers.

    Get started

    List with your own agent

    Get your home in front of millions of buyers by listing it on Zillow.

    Learn how to do it

    Sell it yourself

    Take full control of how buyers see your home on Zillow by listing For Sale by Owner (FSBO).

    List your home

    What's special

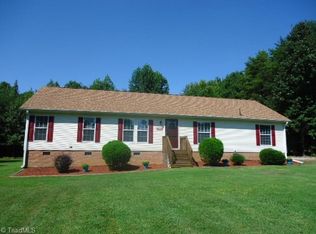
    Beautiful Brand New 4Br/2Ba home on over an acre of land brought to you by Piedmont Mobile and Home Supply. Everything you've ever wanted, much less needed in a home awaits! Main living area is an expanse of 3 spaces in one, anchored by an oversized island finished in contrasting cement gray. Living room entertainment wall features paneled styling. 2 additional living spaces could be used as a den or game room, office, playroom, gaming or music room or whatever your needs may require. The amazing kitchen boasts SS finish appliances and updraft exhaust stack, island with double sink and black hardware on the array of cabinets. Private owner's suite with gorgeous double vanity, oversized tub/shower and seemingly endless closet. 3 additional, amply-sized bedrooms and 2 full baths round out the split floorplan, 2 enjoined by a Jack-and-Jill bath. Vinyl flooring and recessed lighting throughout. HUGE 32' deck overlooks private backyard. Ask about 100% USDA or VA financing!

    Zillow last checked:

    Listing updated:

    Listed by:

    Wylie Bean, IV 336-462-7607,

    Aspenwood Realtors

    Bought with:

    NONMEMBER NONMEMBER

    nonmls

    Source: Triad MLS,MLS#: 1108575MLS LogoOriginating MLS: Greensboro

    Facts & features

    Interior

    Bedrooms & bathrooms
    • Bedrooms: 4
    • Bathrooms: 3
    • Full bathrooms: 3
    • Main level bathrooms: 3
    Primary bedroom
    • Level: Main
    • Dimensions: 13.5 x 12.58
    Bedroom 2
    • Level: Main
    • Dimensions: 12.58 x 9.83
    Bedroom 3
    • Level: Main
    • Dimensions: 10.17 x 9.92
    Bedroom 4
    • Level: Main
    • Dimensions: 10.33 x 10.08
    Breakfast
    • Level: Main
    • Dimensions: 12.58 x 9
    Den
    • Level: Main
    • Dimensions: 16 x 12.58
    Game room
    • Level: Main
    • Dimensions: 12.58 x 10.17
    Kitchen
    • Level: Main
    • Dimensions: 12.58 x 9
    Living room
    • Level: Main
    • Dimensions: 18.17 x 12.58
    Heating
    • Heat Pump, Electric
    Cooling
    • Central Air
    Appliances
    • Included: Electric Water Heater
    Features
    • Basement: Crawl Space
    • Has fireplace: No
    Interior area
    • Total structure area: 2,050
    • Total interior livable area: 2,050 sqft
    • Finished area above ground: 2,050

    Property

    Parking
    • Parking features: Driveway
    • Has uncovered spaces: Yes
    Features
    • Levels: One
    • Stories: 1
    • Pool features: None
    Lot
    • Size: 1.1 Acres
    • Features: Cleared
    Details
    • Parcel number: 0038000000870000
    • Zoning: RS
    • Special conditions: Owner Sale

    Construction

    Type & style
    • Home type: MobileManufactured
    • Property subtype: Manufactured Home, Residential, Mobile Home
    Materials
    • Vinyl Siding
    Condition
    • New Construction
    • New construction: Yes
    • Year built: 2023

    Utilities & green energy

    • Sewer: Septic Tank
    • Water: Well

    Community & HOA

    HOA
    • Has HOA: No
    Location
    • Region: Yanceyville

    Financial & listing details

    • Tax assessed value: $14,224
    • Annual tax amount: $119
    • Date on market: 6/12/2023
    • Cumulative days on market: 3 days
    • Listing agreement: Exclusive Right With Exception,Exclusive Right to Sell with Reservations
    • Listing terms: Cash,Conventional,FHA,USDA Loan,VA Loan

    Price history

    DateEventPrice
    7/25/2023Sold$230,000+2.3%
    Source: Triad MLS #1108575 Report a problem
    6/15/2023Pending sale$224,900
    Source: Triad MLS #1108575 Report a problem
    6/12/2023Listed for sale$224,900
    Source: Triad MLS #1108575 Report a problem

    Public tax history

    YearProperty taxesTax assessment
    2025$1,402 +6.5%$192,687
    2024$1,316 +1009.1%$192,687 +1153.7%
    2023$119 $15,370
    2022$119 $15,370
    2021-- --
    2020$119 --
    2019$119 --
    2018$119 +3.5%--
    2017$115 -4.7%--
    2016$120 +11.4%--
    2015$108 +8.1%--
    2014$100 --
    Find assessor info on the county website

    Neighborhood: 27379

    Nearby schools

    GreatSchools rating