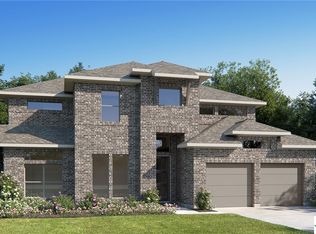
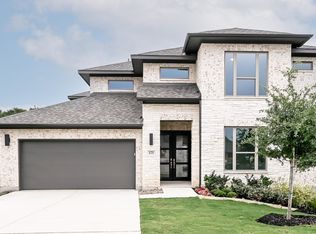
CORNER LOT, MOVE IN READY CHESMAR HOME! The Courtney plan offers nearly 3,000 sq. ft. of thoughtfully designed living space with 5 bedrooms, 4.5 baths, and a 2.5-car garage. This versatile two-story layout features an inviting open-concept design, ideal for both everyday living and entertaining. The spacious family room flows seamlessly into the chef-inspired kitchen, complete with a large island, abundant cabinetry, and a walk-in pantry, plus a bright dining area. The private main-level primary suite provides a relaxing retreat with a luxurious bath, dual vanities, soaking tub, separate shower, and oversized walk-in closet. A secondary bedroom and full bath on the first-floor offer flexibility for guests or multigenerational living, along with a convenient powder bath. Upstairs, you’ll find three additional bedrooms, two full baths, and a large game room perfect for media, play, or additional living space. The open-to-below foyer enhances the home’s airy feel and architectural appeal. Enjoy outdoor living with a covered patio just off the main living areas, ideal for relaxing or entertaining.
104 days
|
230
|
19
|
Zillow last checked:
Listing updated:
Listed by:
Katie Craig(888) 924-9949,
Chesmar Homes(888) 924-9949
Source: Unlock MLS,MLS#: 5827609
Facts & features
Interior
Bedrooms & bathrooms
Bedrooms: 5
Bathrooms: 5
Full bathrooms: 4
1/2 bathrooms: 1
Main level bedrooms: 2
Heating
Natural Gas, Zoned
Cooling
Zoned
Appliances
Included: Built-In Oven(s), Dishwasher, Disposal, Gas Cooktop, Gas Range, Ice Maker, Free-Standing Gas Range, See Remarks
Features
Breakfast Bar, Ceiling Fan(s), High Ceilings, Quartz Counters, Electric Dryer Hookup, Eat-in Kitchen, High Speed Internet, Kitchen Island, Multiple Living Areas, Open Floorplan, Pantry, Primary Bedroom on Main, Recessed Lighting, Soaking Tub, Walk-In Closet(s)