Skip main navigation
Under contract
  • Price cut: $50K (8/5)
    $179,000

    162 Madrid St, Rancho Mirage, CA 92270

    2beds
    1,877sqft
    Manufactured Home, Mobile Home
    Built in 1978
    -- sqft lot
    $-- Zestimate®
    $95/sqft
    $-- HOA

    What's special

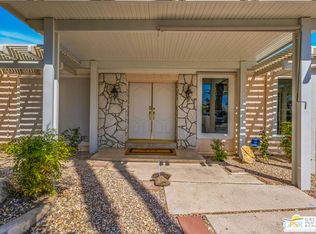
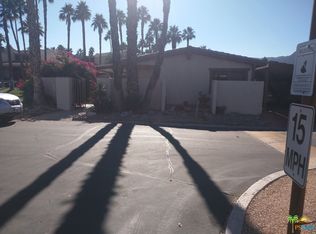
    Welcome to one of the most sought-after addresses in the Coachella Valley. Nestled inside the gated community of The Colony at Rancho Mirage famously known as "The Playground of Presidents" this beautifully appointed 2-bedroom, 2-bathroom home delivers over 1,800 square feet of resort-style living at an exceptional value. From the moment you step inside, the soaring high ceilings and abundant natural light set the tone. The open layout flows effortlessly from the spacious living area where panoramic mountain views steal the show into a contemporary kitchen featuring quartz countertops, an extraordinary pantry, and ample cabinetry. A separate dining room with built-in cabinets adds elegance and function, while the adjoining great room or den is perfectly sized for entertaining, a home office, or a media retreat. The oversized primary suite is a true sanctuary, complete with a walk-in closet that impresses and a humongous bathroom featuring a deep soaking tub, separate shower, quartz counters, and gleaming nickel fixtures. The second bathroom mirrors the same high-end finishes. Both bedrooms offer generous space and flexibility. Additional highlights include durable vinyl flooring throughout, Solar window coverings for energy efficiency and comfort, Central A/C plus evaporative cooling, dual systems for year-round desert comfort. Separate laundry room. Private covered front porch surrounded by mature landscaping your own shaded desert retreat. Tandem carport with ample parking. Life in The Colony extends well beyond your front door. Residents enjoy access to a resort-caliber amenity package: clubhouse, multiple pools and spas, fitness center, tennis and pickleball courts, billiards room, library, pub, hair salon, and a packed social calendar. All of this plus a land lease running through 2099 and a current monthly space rent of approximately $1,270 makes this one of the most affordable luxury lifestyle opportunities in Rancho Mirage. Minutes from world-class dining, shopping, golf, Eisenhower Health, and the emerging Cotino, (the new Disney development) this home is ideally positioned in the heart of the desert.
    47 days
    |
    471
    |
    24
    |

    Zillow last checked:

    Listing updated:

    Listed by:

    Allen Brown DRE # 02108674 760-205-9900,

    Engel & Volkers Palm Desert 760-453-0072

    Source: CLAW,MLS#: 26853383PSMLS Logo

      Facts & features

      Interior

      Bedrooms & bathrooms
      • Bedrooms: 2
      • Bathrooms: 2
      • Full bathrooms: 2
      Rooms
      • Room types: Breakfast Bar, Dining Area, Patio Covered, Pantry, Living Room, Great Room
      Bedroom
      • Features: Walk-In Closet(s)
      Bathroom
      • Features: Linen Closet, Shower and Tub
      Kitchen
      • Features: Counter Top, Open to Family Room, Pantry, Kitchen Island
      Heating
      • Central
      Cooling
      • Air Conditioning, Ceiling Fan(s), Central Air, Swamp Cooler(s)
      Appliances
      • Included: Gas Oven, Gas Cooktop, Microwave, Refrigerator, Dryer, Dishwasher, Washer, Range/Oven
      • Laundry: Inside, Laundry Room, Laundry Area
      Features
      • Built-in Features, Open Floorplan, Tandem, Built-Ins, Breakfast Counter / Bar, Dining Area
      • Flooring: Vinyl Plank
      • Doors: Mirrored Closet Door(s)
      • Windows: Drapes, Blinds
      • Has fireplace: No
      • Fireplace features: None
      • Common walls with other units/homes: Detached/No Common Walls
      Interior area
      • Total structure area: 1,877
      • Total interior livable area: 1,877 sqft

      Property

      Parking
      • Total spaces: 2
      • Parking features: Attached Carport
      • Has carport: Yes
      • Covered spaces: 2
      Features
      • Stories: 1
      • Patio & porch: Covered Porch
      • Pool features: Association, In Ground, Heated And Filtered, Fenced
      • Spa features: Association Spa, In Ground, Heated, Tub With Jets
      • Has view: Yes
      • View description: Mountain(s)
      • Park: The Colony
      Lot
      • Features: Close to Clubhouse, Cul-De-Sac, Greenbelt
      Details
      • Additional structures: Manufactured Home
      • Parcel number: 009712755
      • On leased land: Yes
      • Lease amount: $15,231
      • Land lease expiration date: 4070908800000
      • Special conditions: Standard

      Construction

      Type & style
      • Home type: MobileManufactured
      • Property subtype: Manufactured Home, Mobile Home
      Condition
      • Repair Cosmetic
      • Year built: 1978

      Utilities & green energy

      • Sewer: In Connected and Paid
      • Water: Water District

      Community & HOA

      Community
      • Security: Automatic Gate, Gated, Fire and Smoke Detection System, Card/Code Access, Carbon Monoxide Detector(s)
      HOA
      • Amenities included: Assoc Barbecue, Pool, Pickleball, Spa/Hot Tub, Gated, Fitness Center, Tennis Court(s), Onsite Property Management, Meeting Room, Clubhouse, Assoc Pet Rules, Billiard Room
      Location
      • Region: Rancho Mirage

      Financial & listing details

      • Price per square foot: $95/sqft
      • Tax assessed value: $49,746
      • Date on market: 7/2/2026
      • Body type: Triple Wide

        Estimated market value

        Not available

        Estimated sales range

        Not available

        Not available

        Price history

        DateEventPrice
        8/7/2026Contingent$179,000$95/sqft
        Source: CLAW #26853383PS Report a problem
        8/5/2026Price change$179,000-21.8%$95/sqft
        Source: CLAW #26853383PS Report a problem
        7/25/2026Price change$229,000-7.7%$122/sqft
        Source: CLAW #26853383PS Report a problem
        7/2/2026Listed for sale$248,000+176.3%$132/sqft
        Source: CLAW #26853383PS Report a problem
        3/3/2020Listing removed$89,750+5.6%$48/sqft
        Source: RE/MAX Consultants #19465064PS Report a problem
        9/17/2019Sold$85,000-5.3%$45/sqft
        Source: CDAR/ Desert Area MLS #19465064 Report a problem
        8/21/2019Pending sale$89,750$48/sqft
        Source: RE/MAX Consultants #19465064PS Report a problem
        7/14/2019Listed for sale$89,750$48/sqft
        Source: RE/MAX Consultants #19465064PS Report a problem
        7/8/2019Pending sale$89,750$48/sqft
        Source: RE/MAX Consultants #19465064PS Report a problem
        6/6/2019Price change$89,750-5.5%$48/sqft
        Source: RE/MAX Consultants #19465064PS Report a problem
        5/10/2019Listed for sale$95,000$51/sqft
        Source: RE/MAX Consultants #19465064PS Report a problem

        Public tax history

        YearProperty taxesTax assessment
        2026-- $49,746 +2%
        2025$537 -2.1%$48,771 +2%
        2024$548 -1.3%$47,815 +2%
        2023$555 +1.4%$46,878 +2%
        2022$548 +2.1%$45,959 +2%
        2021$536 +5.2%$45,058 +1%
        2020$510 +48.3%$44,596 +48.7%
        2019$344 0%$30,000 -36.9%
        2018$344 -0.5%$47,543 +58.5%
        2017$346 $30,000
        2016$346 +3.7%$30,000
        2015$333 -1.3%$30,000
        2014$337 $30,000
        2013-- $30,000 +11.1%
        2012-- $27,000 +22.7%
        2011-- $22,000
        2010-- $22,000 -44.2%
        2009-- $39,418 -4.3%
        2008-- $41,189 +2%
        2007-- $40,382 +2%
        2006-- $39,591 +2%
        2005-- $38,815 +43.8%
        2003-- $27,000
        2002-- $27,000 +8%
        2001$265 +0.6%$25,000
        2000$264 $25,000
        Find assessor info on the county website

        Monthly payment

        Estimated monthly payment$1,822
        All calculations are estimates and provided by Zillow, Inc. for informational purposes only. Actual amounts may vary.
        HOA fees may include property taxes on listings classified as Co-Ops. Contact the listing agent and/or owner for fee details.
        See how much you could borrow to make a competitive offer.

        Climate risks

        Neighborhood: 92270

        Getting around

        1 / 100
        Car-Dependent
        31 / 100
        Somewhat Bikeable

        Nearby schools

        GreatSchools rating
        Schools provided by the listing agent
        • District: Palm Springs Unified

        Source: CLAW. This data may not be complete. We recommend contacting the local school district to confirm school assignments for this home.

        Similar homes