Asheville NC, New Construction Popular Pinehurst floor plan w/ unfinished basement! Open concept with site lines straight from kitchen to family room. Kitchen features 36" shaker cabinets, granite countertops w/ tile backsplash, upgraded laminate flooring on the first floor, upstairs has 4 possible bedrooms (1 is configured as a loft & could also be an office or other). Holbrook Village is located less than 7 miles from downtown Asheville. This home is an incredible value with all the benefits of new construction and a 10 yr. Home Warranty! Our Home Is Connected package includes programmable thermostat, Z-Wave door lock and wireless switch, touchscreen control device, automation platform, video doorbell, and Echo Dot. All features are subject to change without notice. Internet service not included. Sq. footage's are approximate. Pictures, photographs, colors, features, & sizes are for illustration purposes only & will vary from the home as built.
Closed
$497,790
162 Marathon Ln, Candler, NC 28715
3beds
2,207sqft
Single Family Residence
Built in 2023
0.2 Acres Lot
$496,700 Zestimate®
$226/sqft
$2,942 Estimated rent
Home value
$496,700
$472,000 - $522,000
$2,942/mo
Zestimate® history
Owner options
List your home for rent
$2,942/mo
Rent Zestimate®
Find your next renter with Zillow Rental Manager. Plus, with online applications, you can quickly screen prospective tenants – for free.
$2,942/mo
Rent Zestimate®
Refinance and save
$3,516/mo
Est. payment
Refinancing to a lower rate could help reduce your monthly payments and save thousands over the life of the loan.
$3,516/mo
Est. payment
Explore your selling options
Work with a Zillow partner agent
Leverage their expertise and Zillow's premium Showcase listings to get your home seen by more buyers.
Get startedList with your own agent
Get your home in front of millions of buyers by listing it on Zillow.
Learn how to do itSell it yourself
Take full control of how buyers see your home on Zillow by listing For Sale by Owner (FSBO).
List your homeWhat's special
Video doorbellAutomation platformUnfinished basementProgrammable thermostatZ-wave door lockPinehurst floor planUpgraded laminate flooring
Zillow last checked:
Listing updated:
Listed by:
Mike Saykin 413-250-8850,
DR Horton Inc
Bought with:
Melody Hinkle
DR Horton Inc
Source: Canopy MLS as distributed by MLS GRID,MLS#: 4023896
Facts & features
Interior
Bedrooms & bathrooms
- Bedrooms: 3
- Bathrooms: 3
- Full bathrooms: 2
- 1/2 bathrooms: 1
Primary bedroom
- Features: Walk-In Closet(s)
- Level: Upper
- Area: 288.89 Square Feet
- Dimensions: 16' 8" X 17' 4"
Bedroom s
- Features: Walk-In Closet(s)
- Level: Upper
- Area: 187.5 Square Feet
- Dimensions: 12' 6" X 15' 0"
Bedroom s
- Features: Walk-In Closet(s)
- Level: Upper
- Area: 182.71 Square Feet
- Dimensions: 12' 9" X 14' 4"
Bathroom half
- Level: Main
Bathroom full
- Level: Upper
Bathroom full
- Level: Upper
Breakfast
- Level: Main
- Area: 99.21 Square Feet
- Dimensions: 12' 8" X 7' 10"
Dining room
- Level: Main
- Area: 153.1 Square Feet
- Dimensions: 12' 7" X 12' 2"
Family room
- Level: Main
- Area: 261.52 Square Feet
- Dimensions: 18' 3" X 14' 4"
Kitchen
- Features: Kitchen Island, Walk-In Pantry
- Level: Main
- Area: 111.88 Square Feet
- Dimensions: 12' 8" X 8' 10"
Laundry
- Level: Third
Loft
- Features: Walk-In Closet(s)
- Level: Upper
- Area: 139.34 Square Feet
- Dimensions: 13' 2" X 10' 7"
Heating
- Electric, Heat Pump
Cooling
- Heat Pump
Appliances
- Included: Dishwasher, Disposal, Electric Range, Microwave
- Laundry: Electric Dryer Hookup, Inside, Laundry Room, Upper Level, Washer Hookup
Features
- Kitchen Island, Open Floorplan, Pantry, Vaulted Ceiling(s)(s), Walk-In Closet(s), Whirlpool
- Basement: Daylight,Interior Entry,Unfinished,Walk-Out Access
- Attic: Pull Down Stairs
- Fireplace features: Family Room
Interior area
- Total structure area: 2,207
- Total interior livable area: 2,207 sqft
- Finished area above ground: 2,207
- Finished area below ground: 0
Property
Parking
- Total spaces: 2
- Parking features: Driveway, Attached Garage, Garage on Main Level
- Attached garage spaces: 2
- Has uncovered spaces: Yes
Features
- Levels: Two
- Stories: 2
- Pool features: Community
Lot
- Size: 0.2 Acres
- Features: Sloped
Details
- Parcel number: 961850830200000
- Zoning: R-2
- Special conditions: Standard
Construction
Type & style
- Home type: SingleFamily
- Property subtype: Single Family Residence
Materials
- Cedar Shake, Fiber Cement, Hardboard Siding
- Roof: Shingle
Condition
- New construction: Yes
- Year built: 2023
Details
- Builder model: PINEHURST-A
Utilities & green energy
- Sewer: Public Sewer
- Water: City
- Utilities for property: Cable Connected, Electricity Connected, Fiber Optics, Phone Connected, Underground Power Lines, Underground Utilities
Community & HOA
Community
- Features: Cabana
- Subdivision: Holbrook Village
HOA
- Has HOA: Yes
- HOA fee: $549 annually
- HOA name: HVY Property Management, LLC
- HOA phone: 828-333-5721
Location
- Region: Candler
Financial & listing details
- Price per square foot: $226/sqft
- Tax assessed value: $999,999
- Annual tax amount: $2,202
- Date on market: 4/25/2023
- Cumulative days on market: 133 days
- Electric utility on property: Yes
- Road surface type: Concrete, Paved
Price history
| Date | Event | Price |
|---|---|---|
| 11/17/2023 | Sold | $497,790$226/sqft |
Source:  Canopy MLS as distributed by MLS GRID #4023896 Report a problem Canopy MLS as distributed by MLS GRID #4023896 Report a problem | ||
| 9/26/2023 | Pending sale | $497,790$226/sqft |
Source: Canopy MLS as distributed by MLS GRID #4023896 Report a problem | ||
| 4/11/2023 | Listed for sale | $497,790$226/sqft |
Source:  DR Horton Report a problem DR Horton Report a problem | ||
Public tax history
| Year | Property taxes | Tax assessment |
|---|---|---|
| 2025 | $2,202 +6.9% | $323,100 |
| 2024 | $2,060 +11065.8% | $323,100 +586% |
| 2023 | $18 -93.4% | $47,100 |
| 2022 | $279 | $47,100 |
Find assessor info on the county website
Neighborhood: 28715
Nearby homes
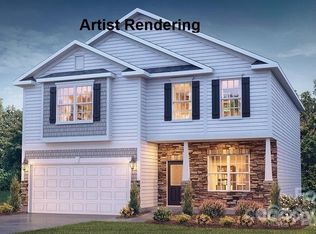
- $497,7903 bd3 ba2.2k sqft166 Marathon Ln, Candler, NC 28715Sold
- $352,1004 bd3 ba1.2k sqft313 Tavernier Ln, Candler, NC 28715Off Market
- $455,0003 bd3 ba2.2k sqft356 Tavernier Ln, Candler, NC 28715Sold
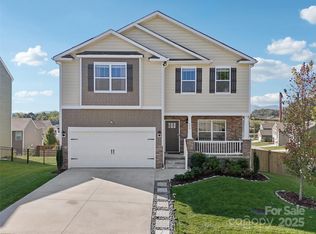
- $436,0004 bd3 ba1.9k sqft235 Marathon Ln, Candler, NC 28715Sold

- $77,5004 bd2 ba1.2k sqft116 Marathon Ln, Candler, NC 28715Sold
- $407,4003 bd2 ba2.2k sqft118 Marathon Ln, Candler, NC 28715Off Market
- $440,0004 bd3 ba1.9k sqft354 Tavernier Ln, Candler, NC 28715Sold
- $453,9004 bd3 ba2.6k sqft233 Marathon Ln, Candler, NC 28715Off Market
Nearby schools
GreatSchools rating
- 8/10Sand Hill-Venable ElementaryGrades: PK-4Distance: 0.7 mi
- 6/10Enka MiddleGrades: 7-8Distance: 1.3 mi
- 5/10Enka HighGrades: 9-12Distance: 2.5 mi
Get a cash offer in 3 minutes
Find out how much your home could sell for in as little as 3 minutes with a no-obligation cash offer.
Estimated market value
$496,700
Get a cash offer in 3 minutes
Find out how much your home could sell for in as little as 3 minutes with a no-obligation cash offer.
Estimated market value
$496,700
- North Carolina
- Buncombe County
- Candler
- 28715
- 162 Marathon Ln
Nearby cities
Nearby zip codes
Other Candler Topics
