Skip main navigation
Sold for $720,000
  • $720,000

    162 Maria Ct, Punta Gorda, FL 33950

    3beds
    1,649sqft
    Single Family Residence
    Built in 1960
    9,600 Square Feet Lot
    $644,200 Zestimate®
    $437/sqft
    $3,056 Estimated rent

    Home value

    $644,200

    $599,000 - $696,000

    $3,056/mo

    Zestimate® history
    Loading
    Loading...

    Owner options

    List your home for rent

    $3,056/mo

    Rent Zestimate®

    Find your next renter with Zillow Rental Manager. Plus, with online applications, you can quickly screen prospective tenants – for free.

    Learn more

    $3,056/mo

    Rent Zestimate®

    Refinance and save

    $4,772/mo

    Est. payment

    Refinancing to a lower rate could help reduce your monthly payments and save thousands over the life of the loan.

    See today's rates

    $4,772/mo

    Est. payment

    Explore your selling options

    Work with a Zillow partner agent

    Leverage their expertise and Zillow's premium Showcase listings to get your home seen by more buyers.

    Get started

    List with your own agent

    Get your home in front of millions of buyers by listing it on Zillow.

    Learn how to do it

    Sell it yourself

    Take full control of how buyers see your home on Zillow by listing For Sale by Owner (FSBO).

    List your home

    What's special

    Large laundry roomWorld-class fishingCommunity eventsCustom organizersHurricane protectionLarge walk-in closetOpen floor plan
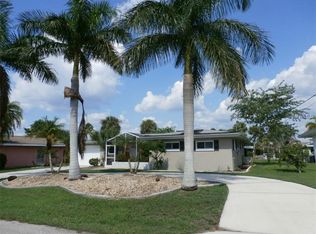
    BACK ON MARKET! NO FAULT OF SELLER! GREAT OPPORTUNITY! LOCATION! LOCATION! LOCATION! Prepare to fall in love with this beautifully remodeled designer’s own three bedroom, two bath waterfront home with pool in Punta Gorda Isles with quick sailboat access in under five minutes to Charlotte Harbor leading to the Gulf of Mexico. Close proximity to Fisherman’s Village and the historic downtown area of Punta Gorda as well as walking distance to the Isles Yacht Club two blocks away. This exceptional home has updates galore while keeping its vintage charm. Newer roof, all new plumbing and electric and five sliding glass doors that open on to the sunny lanai that boasts a new paver deck. The open floor plan has an abundance of natural light, terrazzo flooring, well-appointed chef’s kitchen with solid surface counters, custom tiled backsplash, stainless steel appliances, plenty of storage and breakfast bar with butcher block counter. Large laundry room features coffee bar with wine fridge and tons of extra storage. The primary suite offers slider access to lanai, large walk-in closet with custom organizers and updated bath with floor to ceiling tile. The split floor plan provides privacy for guests with two gorgeous bedrooms and separate full guest bath. Fabulous outdoor entertaining area has a covered lanai and screened heated 14’x 26’ pool with eastern exposure and plenty of room for soaking up the sun. There is 80’ of water frontage and a 34’ concrete dock with water and electric plus a 10,000 lb boat lift new in 2017. Additional features include hurricane protection, irrigation system, convenient circular driveway, one-car garage with additional storage room and nicely landscaped exterior. This amazing home is nestled in a popular golf and boating community that offers arts, community events, entertainment, world-class fishing and fine dining as well as beautiful parks and easy access to the SWFL gulf beaches. This lovely home has been meticulously maintained with pride of ownership offering a lifestyle that is truly second to none! Schedule your private showing today!

    Zillow last checked:

    Listing updated:

    Listing Provided by:

    Brian Helgemo 941-205-8478,

    COMPASS FLORIDA 941-205-8478

    Bought with:

    Matthew Patterson, 3225618

    KW PEACE RIVER PARTNERS

    Source: Stellar MLS,MLS#: C7484271MLS LogoOriginating MLS: Port Charlotte

    Facts & features

    Interior

    Bedrooms & bathrooms
    • Bedrooms: 3
    • Bathrooms: 2
    • Full bathrooms: 2
    Primary bedroom
    • Features: Ceiling Fan(s), Walk-In Closet(s)
    • Level: First
    • Dimensions: 12x14
    Bedroom 2
    • Features: Ceiling Fan(s), Built-in Closet
    • Level: First
    • Dimensions: 10x11
    Bedroom 3
    • Features: Ceiling Fan(s), Built-in Closet
    • Level: First
    • Dimensions: 12x14
    Primary bathroom
    • Features: Exhaust Fan, Single Vanity, Stone Counters, Tub With Shower, Window/Skylight in Bath
    • Level: First
    • Dimensions: 9x8
    Bathroom 2
    • Features: Exhaust Fan, Shower No Tub, Single Vanity, Stone Counters, Window/Skylight in Bath
    • Level: First
    • Dimensions: 5x11
    Dining room
    • Level: First
    • Dimensions: 10x12
    Kitchen
    • Features: Breakfast Bar, Built-In Shelving, Kitchen Island, Stone Counters
    • Level: First
    • Dimensions: 12x12
    Laundry
    • Features: Single Vanity
    • Level: First
    • Dimensions: 9x12
    Living room
    • Level: First
    • Dimensions: 15x16
    Heating
    • Central, Electric
    Cooling
    • Central Air
    Appliances
    • Included: Dishwasher, Disposal, Electric Water Heater, Microwave, Range, Range Hood, Refrigerator, Wine Refrigerator
    • Laundry: Inside, Laundry Room
    Features
    • Ceiling Fan(s), Living Room/Dining Room Combo, Open Floorplan, Solid Surface Counters, Split Bedroom, Walk-In Closet(s)
    • Flooring: Ceramic Tile, Terrazzo
    • Doors: Sliding Doors
    • Windows: Drapes, Shades, Hurricane Shutters
    • Has fireplace: No
    Interior area
    • Total structure area: 2,929
    • Total interior livable area: 1,649 sqft

    Property

    Parking
    • Total spaces: 1
    • Parking features: Circular Driveway, Driveway, Garage Door Opener, Workshop in Garage
    • Attached garage spaces: 1
    • Has uncovered spaces: Yes
    • Details: Garage Dimensions: 11x22
    Features
    • Levels: One
    • Stories: 1
    • Patio & porch: Rear Porch, Screened
    • Exterior features: Irrigation System
    • Has private pool: Yes
    • Pool features: Gunite, Heated, In Ground, Screen Enclosure
    • Has view: Yes
    • View description: Pool, Water, Canal
    • Has water view: Yes
    • Water view: Water,Canal
    • Waterfront features: Canal - Saltwater, Bay/Harbor Access, Saltwater Canal Access, Gulf/Ocean Access, Bridges - No Fixed Bridges, Lift, Sailboat Water, Seawall
    Lot
    • Size: 9,600 sqft
    • Features: FloodZone, Landscaped
    • Residential vegetation: Trees/Landscaped
    Details
    • Parcel number: 412211426007
    • Zoning: GS-3.5
    • Special conditions: None

    Construction

    Type & style
    • Home type: SingleFamily
    • Architectural style: Florida,Ranch
    • Property subtype: Single Family Residence
    Materials
    • Block, Stucco
    • Foundation: Slab
    • Roof: Shingle
    Condition
    • New construction: No
    • Year built: 1960

    Utilities & green energy

    • Sewer: Public Sewer
    • Water: Public
    • Utilities for property: Cable Connected, Electricity Connected, Sewer Connected, Water Connected

    Community & neighborhood

    Location
    • Region: Punta Gorda
    • Subdivision: PUNTA GORDA ISLES SEC 01 AMD

    HOA & financial

    HOA
    • Has HOA: No
    Other fees
    • Pet fee: $0 monthly
    Other financial information
    • Total actual rent: 0

    Other

    Other facts
    • Listing terms: Cash,Conventional
    • Ownership: Fee Simple
    • Road surface type: Paved, Asphalt

    Price history

    DateEventPrice
    4/18/2024Sold$720,000-4%$437/sqft
    Source: Stellar MLS #C7484271 Report a problem
    3/15/2024Pending sale$749,900$455/sqft
    Source: Stellar MLS #C7484271 Report a problem
    3/4/2024Price change$749,900-3.7%$455/sqft
    Source: Stellar MLS #C7484271 Report a problem
    2/15/2024Listed for sale$779,000$472/sqft
    Source: Stellar MLS #C7484271 Report a problem
    1/26/2024Pending sale$779,000$472/sqft
    Source: Stellar MLS #C7484271 Report a problem
    12/14/2023Listed for sale$779,000+129.1%$472/sqft
    Source: Stellar MLS #C7484271 Report a problem
    6/2/2019Listing removed$3,800$2/sqft
    Source: THOMAS RYAN REAL ESTATE MANAGE #C7249450 Report a problem
    2/23/2018Price change$3,800+8.6%$2/sqft
    Source: THOMAS RYAN REAL ESTATE MANAGE #C7249450 Report a problem
    2/22/2018Listed for rent$3,500-7.9%$2/sqft
    Source: Zillow Rental Manager #C7249450 Report a problem
    11/16/2017Listing removed$3,800$2/sqft
    Source: FIVE STAR REALTY OF CHARLOTTE #C7243835 Report a problem
    10/3/2017Listed for rent$3,800+204%$2/sqft
    Source: FIVE STAR REALTY OF CHARLOTTE #C7243835 Report a problem
    6/6/2017Sold$340,000-5.5%$206/sqft
    Source: Stellar MLS #C7229094 Report a problem
    3/28/2017Price change$359,900-2.5%$218/sqft
    Source: RE/MAX HARBOR REALTY #C7229094 Report a problem
    12/5/2016Price change$369,000-0.9%$224/sqft
    Source: RE/MAX HARBOR REALTY #C7229094 Report a problem
    8/29/2016Listed for sale$372,500-0.7%$226/sqft
    Source: RE/MAX HARBOR REALTY #C7229094 Report a problem
    6/29/2016Listing removed$375,000$227/sqft
    Source: RE/MAX ANCHOR REALTY #C7223362 Report a problem
    5/16/2016Price change$375,000-3.6%$227/sqft
    Source: RE/MAX ANCHOR REALTY #C7223362 Report a problem
    4/1/2016Listed for sale$389,000+232.5%$236/sqft
    Source: RE/MAX ANCHOR REALTY #C7223362 Report a problem
    3/30/2013Listing removed$1,250$1/sqft
    Source: RE/MAX ANCHOR REALTY #C7030439 Report a problem
    3/15/2013Listed for rent$1,250+4.2%$1/sqft
    Source: RE/MAX ANCHOR REALTY #C7030439 Report a problem
    1/16/2012Listing removed$1,200$1/sqft
    Source: RE/MAX Anchor Realty #C7030439 Report a problem
    1/4/2012Listed for rent$1,200$1/sqft
    Source: RE/MAX Anchor Realty #C7030439 Report a problem
    4/23/2011Listing removed$1,200$1/sqft
    Source: RE/MAX ANCHOR REALTY #C7019336 Report a problem
    1/13/2011Listed for rent$1,200$1/sqft
    Source: RE/MAX Anchor Realty #C7019336 Report a problem
    7/20/1994Sold$117,000$71/sqft
    Source: Public Record Report a problem

    Public tax history

    YearProperty taxesTax assessment
    2025$7,795 -27.9%$387,826 -36.8%
    2024$10,804 +2.2%$614,078 -4.9%
    2023$10,566 +36.9%$645,886 +89.3%
    2022$7,719 +26.4%$341,200 +10%
    2021$6,107 +7.4%$310,182 +3.8%
    2020$5,686 -11.7%$298,740 -10.2%
    2019$6,437 +11.9%$332,681 +6.8%
    2018$5,754 $311,602 +11.7%
    2017$5,754 +10.8%$278,894 +8.4%
    2016$5,193 +3.8%$257,228 +10%
    2015$5,002 +8.9%$233,844 +6.6%
    2014$4,595 +19.4%$219,269 +8.1%
    2013$3,847 +7.4%$202,932 -4%
    2012$3,582 -0.4%$211,403
    2011$3,594 -5.1%$211,403 -2.6%
    2010$3,789 +1.8%$217,053 -3.3%
    2009$3,721 $224,468

    Find assessor info on the county website

    Neighborhood: 33950

    Nearby schools

    GreatSchools rating
    Schools provided by the listing agent
    • Elementary: Sallie Jones Elementary
    • Middle: Punta Gorda Middle
    • High: Charlotte High

    Source: Stellar MLS. This data may not be complete. We recommend contacting the local school district to confirm school assignments for this home.

    Get a cash offer in 3 minutes
    Find out how much your home could sell for in as little as 3 minutes with a no-obligation cash offer.
    Estimated market value
    $644,200
    Get a cash offer in 3 minutes
    Find out how much your home could sell for in as little as 3 minutes with a no-obligation cash offer.
    Estimated market value
    $644,200