Charming 3 bed / 2 bath ranch waiting for you to make it your own. As you enter this lovely home you’re greeted by sun-soaked living spaces and relaxing views of your private, serene backyard. Spacious dining room and well-appointed kitchen with an abundance of storage, newer appliances (2017) overlooking a huge deck and yard with paver firepit (12” x 9”), 10” x 14” old hickory shed with additional loft storage, roll up garage door, lights and electrical outlet. Primary bath renovation in 2018 with Kohler shower, ceramic tile, toilet, sink, countertops, and heated bathroom exhaust fan. First floor washer & dryer (2022) and newer HWH (2022). Finished basement boasts full bathroom, office space, potential 4th bedroom and space that can be converted back into a 2nd kitchen with stove, refrigerator and is still plumbed for sink. Baseboard heating and A/C. Marysville schools. Close to Chrysler Beach along Marysville riverfront, K9 Heiko Marysville Dog Park, St. Clair River and much more. ***We have received multiple offers and are respectfully requesting highest & best offers by Sunday, 4/21 @ 3pm. Thank you***
Sold for $270,999
$270,999
162 Michigan Ave, Marysville, MI 48040
3beds
2,724sqft
Single Family Residence
Built in 1974
0.44 Acres Lot
$318,000 Zestimate®
$99/sqft
$2,211 Estimated rent
Home value
$318,000
$302,000 - $334,000
$2,211/mo
Zestimate® history
Owner options
List your home for rent
$2,211/mo
Rent Zestimate®
Find your next renter with Zillow Rental Manager. Plus, with online applications, you can quickly screen prospective tenants – for free.
$2,211/mo
Rent Zestimate®
Refinance and save
$1,739/mo
Est. payment
Refinancing to a lower rate could help reduce your monthly payments and save thousands over the life of the loan.
$1,739/mo
Est. payment
Explore your selling options
Work with a Zillow partner agent
Leverage their expertise and Zillow's premium Showcase listings to get your home seen by more buyers.
Get startedList with your own agent
Get your home in front of millions of buyers by listing it on Zillow.
Learn how to do itSell it yourself
Take full control of how buyers see your home on Zillow by listing For Sale by Owner (FSBO).
List your homeWhat's special
Zillow last checked:
Listing updated:
Listed by:
Linda J Abraham 248-885-0610,
DOBI Real Estate
Bought with:
Donna Hazlewood, 6501403905
KW Platinum Port Huron
Source: Realcomp II,MLS#: 20240023990
Facts & features
Interior
Bedrooms & bathrooms
- Bedrooms: 3
- Bathrooms: 3
- Full bathrooms: 2
- 1/2 bathrooms: 1
Primary bedroom
- Level: Entry
- Dimensions: 13 x 12
Bedroom
- Level: Entry
- Dimensions: 10 x 12
Bedroom
- Level: Entry
- Dimensions: 10 x 15
Other
- Level: Basement
- Dimensions: 5 x 6
Other
- Level: Entry
- Dimensions: 5 x 8
Other
- Level: Entry
- Dimensions: 4 x 5
Bonus room
- Level: Basement
- Dimensions: 7 x 12
Dining room
- Level: Entry
- Dimensions: 10 x 12
Family room
- Level: Entry
- Dimensions: 21 x 12
Kitchen
- Level: Entry
- Dimensions: 11 x 12
Laundry
- Level: Entry
- Dimensions: 5 x 5
Library
- Level: Basement
- Dimensions: 18 x 12
Living room
- Level: Entry
- Dimensions: 11 x 14
Media room
- Level: Basement
- Dimensions: 15 x 26
Other
- Level: Basement
- Dimensions: 15 x 15
Heating
- Baseboard, Forced Air, Natural Gas
Cooling
- Ceiling Fans, Central Air
Appliances
- Included: Dishwasher, Disposal, Dryer, Electric Cooktop, Free Standing Electric Oven, Free Standing Refrigerator, Ice Maker, Microwave, Self Cleaning Oven, Washer
- Laundry: Laundry Room
Features
- Basement: Finished,Full
- Has fireplace: No
- Fireplace features: Electric
Interior area
- Total interior livable area: 2,724 sqft
- Finished area above ground: 1,538
- Finished area below ground: 1,186
Property
Parking
- Total spaces: 2
- Parking features: Two Car Garage, Attached, Direct Access, Driveway, Electricityin Garage, Garage Faces Front, Garage Door Opener
- Attached garage spaces: 2
Features
- Levels: One
- Stories: 1
- Entry location: GroundLevelwSteps
- Patio & porch: Covered, Deck, Porch
- Exterior features: Gutter Guard System, Lighting
- Pool features: None
Lot
- Size: 0.44 Acres
- Dimensions: 85.00 x 225.00
Details
- Parcel number: 74031060038000
- Special conditions: Short Sale No,Standard
Construction
Type & style
- Home type: SingleFamily
- Architectural style: Ranch
- Property subtype: Single Family Residence
Materials
- Brick, Vinyl Siding
- Foundation: Basement, Block
- Roof: Asphalt
Condition
- New construction: No
- Year built: 1974
- Major remodel year: 2018
Utilities & green energy
- Electric: Service 100 Amp, Circuit Breakers
- Sewer: Public Sewer
- Water: Public
Community & HOA
Community
- Security: Smoke Detectors
- Subdivision: ASSESSORS SMALL FARMS PLAT NO 1
HOA
- Has HOA: No
Location
- Region: Marysville
Financial & listing details
- Price per square foot: $99/sqft
- Tax assessed value: $66,050
- Annual tax amount: $2,945
- Date on market: 4/19/2024
- Cumulative days on market: 5 days
- Listing agreement: Exclusive Right To Sell
- Listing terms: Cash,Conventional
Price history
| Date | Event | Price |
|---|---|---|
| 5/17/2024 | Sold | $270,999+4.3%$99/sqft |
Source:  Realcomp II #20240023990 Report a problem Realcomp II #20240023990 Report a problem | ||
| 4/25/2024 | Pending sale | $259,900$95/sqft |
Source: Realcomp II #20240023990 Report a problem | ||
| 4/19/2024 | Listed for sale | $259,900$95/sqft |
Source: Realcomp II #20240023990 Report a problem | ||
Public tax history
| Year | Property taxes | Tax assessment |
|---|---|---|
| 2025 | $3,168 +6.4% | $128,500 -3.2% |
| 2024 | $2,977 +4.8% | $132,700 +10.1% |
| 2023 | $2,842 +5.7% | $120,500 +9.1% |
| 2022 | $2,689 | $110,400 +10.7% |
| 2021 | -- | $99,700 +6.7% |
| 2020 | -- | $93,400 +22.4% |
| 2019 | $2,605 | $76,300 +1.2% |
| 2018 | -- | $75,400 +10.4% |
| 2017 | $2,544 +4% | $68,300 |
| 2016 | $2,446 | $68,300 +14% |
| 2015 | $2,446 | $59,900 +1.7% |
| 2014 | -- | $58,900 +4.6% |
| 2013 | -- | $56,300 +6.8% |
| 2012 | -- | $52,700 -6.7% |
| 2011 | -- | $56,500 |
| 2010 | -- | $56,500 -20.6% |
| 2009 | -- | $71,200 -12.4% |
| 2008 | -- | $81,300 -5.3% |
| 2007 | -- | $85,868 +4.6% |
| 2006 | -- | $82,057 +3.4% |
| 2003 | -- | $79,360 +3.2% |
| 2002 | -- | $76,879 +4.2% |
| 2001 | -- | $73,749 +4.3% |
| 2000 | -- | $70,731 |
Find assessor info on the county website
Neighborhood: 48040
Nearby homes
- $363,0003 bd2 ba1.7k sqft140 Michigan Ave, Marysville, MI 48040Off Market
- $365,0004 bd4 ba3.4k sqft130 Michigan Ave, Marysville, MI 48040Sold
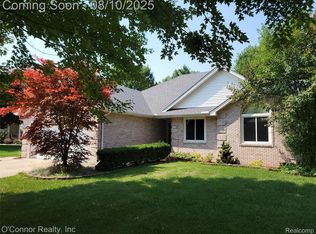
- $240,2003 bd2 ba1.4k sqft145 Michigan Ave, Marysville, MI 48040Off Market
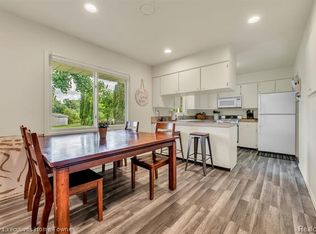
- $257,4003 bd3 ba1.7k sqft141 Michigan Ave, Marysville, MI 48040Off Market
- $229,8003 bd2 ba912 sqft122 Michigan Ave, Marysville, MI 48040Off Market
- $479,1003 bd2 ba1.8k sqft190 Michigan Ave, Marysville, MI 48040Off Market
- $254,2003 bd1 ba1.4k sqft190 Michigan Ave, Marysville, MI 48040Off Market
- $225,3002 bd2 ba884 sqft116 Michigan Ave, Marysville, MI 48040Off Market
Nearby schools
GreatSchools rating
- 8/10Gardens Elementary SchoolGrades: PK-5Distance: 0.9 mi
- 6/10Marysville Middle SchoolGrades: 6-8Distance: 1.4 mi
- 7/10Marysville High SchoolGrades: 9-12Distance: 1.6 mi
Get a cash offer in 3 minutes
Find out how much your home could sell for in as little as 3 minutes with a no-obligation cash offer.
Estimated market value
$318,000
Get a cash offer in 3 minutes
Find out how much your home could sell for in as little as 3 minutes with a no-obligation cash offer.
Estimated market value
$318,000
- Michigan
- Saint Clair County
- Marysville
- 48040
- 162 Michigan Ave
Nearby cities
Nearby zip codes
Other Marysville Topics
