Skip main navigation
Closed
  • Listed by: Ridgeline Real Estate • Becky Alford
    Bought with: Coldwell Banker Carlson Real Estate
    $637,000

    162 Middle Road, Moretown, VT 05676

    3beds
    2,365sqft
    Single Family Residence
    Built in 2016
    0.45 Acres Lot
    $639,800 Zestimate®
    $269/sqft
    $3,954 Estimated rent

    Home value

    $639,800

    $576,000 - $710,000

    $3,954/mo

    Zestimate® history
    Loading
    Loading...

    Owner options

    List your home for rent

    $3,954/mo

    Rent Zestimate®

    Find your next renter with Zillow Rental Manager. Plus, with online applications, you can quickly screen prospective tenants – for free.

    Learn more

    $3,954/mo

    Rent Zestimate®

    Refinance and save

    $3,686/mo

    Est. payment

    Refinancing to a lower rate could help reduce your monthly payments and save thousands over the life of the loan.

    See today's rates

    $3,686/mo

    Est. payment

    Explore your selling options

    Work with a Zillow partner agent

    Leverage their expertise and Zillow's premium Showcase listings to get your home seen by more buyers.

    Get started

    List with your own agent

    Get your home in front of millions of buyers by listing it on Zillow.

    Learn how to do it

    Sell it yourself

    Take full control of how buyers see your home on Zillow by listing For Sale by Owner (FSBO).

    List your home

    What's special

    Covered front porchSecond floor laundryThree generously sized bedroomsPractical kitchen layout
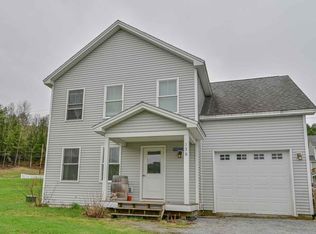

    Tucked in an amazing location just minutes from downtown Waterbury, close enough to bike to shops, restaurants, coffee, and local favorites, 162 Middle Road offers the best of both convenience and Vermont recreation. Set in a friendly neighborhood setting, this 3-bedroom, 2.5-bath colonial welcomes you first with a covered front porch that feels like the perfect spot for morning coffee or winding down at the end of the day. Inside, hardwood flooring runs throughout the main living spaces, creating a warm and easy flow. The first floor includes open and bright living and dining areas, a practical kitchen layout, and a convenient half bath. Upstairs, you’ll find three generously sized bedrooms and two full bathrooms, including a primary suite with its own private bath, and second floor laundry. The finished basement adds valuable bonus space for a family room, playroom, office, workout area, or movie-night hangout, while the attached 2-car garage adds convenience and storage. Owned solar panels, battery backup, and heat pumps help lower energy costs while also providing cooling in the warmer months. Outside, enjoy a welcoming neighborhood while being surrounded by so much of what makes this area special - nearby hiking, walking trails, outdoor recreation, Waterbury Reservoir, and skiing. Perfectly positioned between the shops and restaurants of Waterbury and the recreation of the Mad River Valley, this home makes it easy to enjoy everyday living and weekend adventure.

    Zillow last checked:

    Listing updated:

    Listed by:

    Becky Alford,

    Ridgeline Real Estate 802-540-1366,

    Cam Tu Thai,

    Ridgeline Real Estate

    Bought with:

    Love2Live InVT Team

    Coldwell Banker Carlson Real Estate

    Source: PrimeMLS,MLS#: 5092063MLS Logo

    Facts & features

    Interior

    Bedrooms & bathrooms
    • Bedrooms: 3
    • Bathrooms: 3
    • Full bathrooms: 2
    • 1/2 bathrooms: 1
    Heating
    • Propane, Baseboard, Heat Pump
    Cooling
    • Mini Split
    Appliances
    • Included: Dishwasher, Dryer, Microwave, Refrigerator, Washer, Electric Stove, Owned Water Heater
    • Laundry: 2nd Floor Laundry
    Features
    • Ceiling Fan(s), Dining Area, Primary BR w/ BA, Natural Light, Walk-In Closet(s)
    • Flooring: Carpet, Hardwood
    • Basement: Climate Controlled,Partially Finished,Interior Entry
    Interior area
    • Total structure area: 2,705
    • Total interior livable area: 2,365 sqft
    • Finished area above ground: 1,865
    • Finished area below ground: 500

    Property

    Parking
    • Total spaces: 2
    • Parking features: Paved
    • Garage spaces: 2
    Features
    • Levels: Two
    • Stories: 2
    • Patio & porch: Covered Porch
    • Exterior features: Deck
    • Frontage length: Road frontage: 279
    Lot
    • Size: 0.45 Acres
    • Features: Corner Lot, Level, Neighborhood
    Details
    • Parcel number: 40812710997
    • Zoning description: Res

    Construction

    Type & style
    • Home type: SingleFamily
    • Architectural style: Colonial
    • Property subtype: Single Family Residence
    Materials
    • Wood Frame
    • Foundation: Concrete
    • Roof: Shingle
    Condition
    • New construction: No
    • Year built: 2016

    Utilities & green energy

    • Electric: Circuit Breakers
    • Sewer: Shared Septic, Septic Tank
    • Utilities for property: Other

    Community & HOA

    HOA
    • Has HOA: Yes
    • Services included: Other, Recreation, Sewer, HOA Fee
    • Additional fee info: Fee: $578.51
    Location
    • Region: Waterbury

    Financial & listing details

    • Price per square foot: $269/sqft
    • Tax assessed value: $577,200
    • Annual tax amount: $9,504
    • Date on market: 6/1/2026
    • Road surface type: Paved

    Price history

    DateEventPrice
    8/5/2026Sold$637,000-2%$269/sqft
    Source: PrimeMLS #5092063 Report a problem
    6/22/2026Pending sale$649,900$275/sqft
    Source: PrimeMLS #5092063 Report a problem
    6/15/2026Price change$649,900-2.7%$275/sqft
    Source: PrimeMLS #5092063 Report a problem
    6/1/2026Listed for sale$668,000$282/sqft
    Source: PrimeMLS #5092063 Report a problem

    Public tax history

    YearProperty taxesTax assessment
    2024-- $577,200 +85%
    2023-- $312,000
    2022-- $312,000
    2021-- $312,000
    2020-- $312,000
    2019-- $312,000
    2018-- $312,000
    2017-- $312,000
    Find assessor info on the county website

    Neighborhood: 05676

    Nearby schools

    GreatSchools rating
    Schools provided by the listing agent
    • Elementary: Moretown Elementary School
    • Middle: Harwood Union Middle/High
    • High: Harwood Union High School
    • District: Harwood UHSD 19

    Source: PrimeMLS. This data may not be complete. We recommend contacting the local school district to confirm school assignments for this home.

    Sell for more on Zillow
    Get a Zillow Showcase℠ listing at no additional cost and you could sell for .
    $639,800
    2% more
    +$12,796
    With Zillow Showcase(estimated)
    $652,596
    Sell for more on Zillow
    Get a Zillow Showcase℠ listing at no additional cost and you could sell for .
    $639,800
    2% more
    +$12,796
    With Zillow Showcase(estimated)
    $652,596