Skip main navigation
Closed
  • $475,000

    162 Middlesex Ln NW, Marietta, GA 30064

    3beds
    2,050sqft
    Single Family Residence
    Built in 1976
    0.48 Acres Lot
    $480,400 Zestimate®
    $232/sqft
    $2,362 Estimated rent

    Home value

    $480,400

    $456,000 - $504,000

    $2,362/mo

    Zestimate® history
    Loading
    Loading...

    Owner options

    List your home for rent

    $2,362/mo

    Rent Zestimate®

    Find your next renter with Zillow Rental Manager. Plus, with online applications, you can quickly screen prospective tenants – for free.

    Learn more

    $2,362/mo

    Rent Zestimate®

    Refinance and save

    $3,398/mo

    Est. payment

    Refinancing to a lower rate could help reduce your monthly payments and save thousands over the life of the loan.

    See today's rates

    $3,398/mo

    Est. payment

    Explore your selling options

    Work with a Zillow partner agent

    Leverage their expertise and Zillow's premium Showcase listings to get your home seen by more buyers.

    Get started

    List with your own agent

    Get your home in front of millions of buyers by listing it on Zillow.

    Learn how to do it

    Sell it yourself

    Take full control of how buyers see your home on Zillow by listing For Sale by Owner (FSBO).

    List your home

    What's special

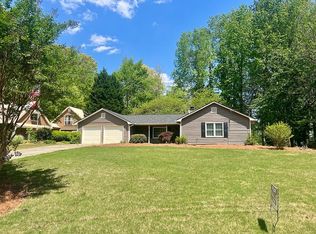
    Welcome to this charming 3 bedroom, bathroom 2 bath home in sought after West Cobb, where timeless elegance and modern updates converge to create a welcoming and comfortable living space. Nestled on a picturesque, tree-lined street, this home offers both curb appeal and interior charm that will capture your heart. As you approach the house, you'll be immediately drawn to its striking exterior, marked by meticulously maintained landscaping, giving it a fresh and inviting look. The attached 2-car garage is not only convenient but adds to the overall appeal of the property. Step inside, and you'll be greeted by a bright and airy entry foyer with crown moldings and accent wall details that set the tone for the entire home. The main level features a primary bedroom with an updated en-suite bathroom, a sanctuary of peace and relaxation. The living room opens seamlessly into the dining room, creating a perfect flow for entertaining family and friends. Natural light pours in through updated windows, illuminating the space and highlighting the fine details and finishes that make this house a home. The stunning kitchen is a chef's dream, boasting new white cabinets, sleek granite countertops and stainless steel appliances that not only look fantastic but also provide the functionality you need. A convenient breakfast area provides a cozy spot for morning coffee or casual meals, making the kitchen the heart of the home. For added convenience, the first-floor laundry room is an excellent feature. The family room is a warm and welcoming space, complete with a charming brick fireplace that adds a touch of coziness. It's a perfect spot to unwind after a long day. Upstairs, you'll find two spacious bedrooms, both with ample closet space, and an updated bathroom that is both functional and stylish. The natural light and the well-thought-out design will make these rooms feel like cozy retreats. In addition to the oversized 2-car garage, this home boasts a new roof, ensuring peace of mind for years to come. The private backyard is a tranquil oasis, with a patio that's perfect for outdoor dining and entertaining. The property sits on almost half an acre, providing plenty of space for your outdoor activities and gardening. This wonderful community includes a subdivision pool, a serene lake, a playground for the little onesand a clubhouse for social gatherings and events. Conveniently located just minutes from shopping, this home offers the perfect combination of peaceful suburban living and accessibility to amenities. With its impeccable updates and charming features, this home is a true gem. Don't miss the opportunity to make it your own and experience the beauty and comfort it has to offer.

    Zillow last checked:

    Listing updated:

    Listed by:

    Annamaria Stalker 678-860-2050,

    Maximum One Community Realtors

    Bought with:

    Anet Granger, 260033

    Keller Williams Georgia Communities

    Source: GAMLS,MLS#: 10221806MLS Logo

    Facts & features

    Interior

    Bedrooms & bathrooms
    • Bedrooms: 3
    • Bathrooms: 2
    • Full bathrooms: 2
    • Main level bathrooms: 1
    • Main level bedrooms: 1
    Dining room
    • Features: Separate Room
    Kitchen
    • Features: Breakfast Area, Breakfast Bar, Pantry
    Heating
    • Natural Gas, Central, Forced Air
    Cooling
    • Ceiling Fan(s), Central Air
    Appliances
    • Included: Gas Water Heater, Dishwasher, Disposal, Oven/Range (Combo)
    • Laundry: Laundry Closet
    Features
    • Double Vanity, Master On Main Level, Split Bedroom Plan
    • Flooring: Other, Tile, Carpet
    • Windows: Double Pane Windows
    • Basement: None
    • Number of fireplaces: 1
    • Fireplace features: Family Room, Gas Log, Gas Starter
    • Common walls with other units/homes: No Common Walls
    Interior area
    • Total structure area: 2,050
    • Total interior livable area: 2,050 sqft
    • Finished area above ground: 2,050
    • Finished area below ground: 0

    Property

    Parking
    • Total spaces: 2
    • Parking features: Garage Door Opener, Garage, Kitchen Level
    • Has garage: Yes
    Features
    • Levels: Two
    • Stories: 2
    • Patio & porch: Patio
    • Body of water: None
    Lot
    • Size: 0.48 Acres
    • Features: Level, Private
    • Residential vegetation: Wooded
    Details
    • Parcel number: 20031500290

    Construction

    Type & style
    • Home type: SingleFamily
    • Architectural style: Traditional
    • Property subtype: Single Family Residence
    Materials
    • Press Board, Wood Siding
    • Foundation: Slab
    • Roof: Composition
    Condition
    • Resale
    • New construction: No
    • Year built: 1976

    Utilities & green energy

    • Sewer: Septic Tank
    • Water: Public
    • Utilities for property: Electricity Available, Natural Gas Available, Phone Available, Cable Available, Underground Utilities, Water Available

    Community & neighborhood

    Security
    • Security features: Smoke Detector(s)
    Community
    • Community features: Clubhouse, Lake, Playground, Pool, Street Lights, Tennis Court(s), Walk To Schools, Near Shopping
    Location
    • Region: Marietta
    • Subdivision: Lake Somerset

    HOA & financial

    HOA
    • Has HOA: Yes
    • HOA fee: $550 annually
    • Services included: Swimming, Tennis

    Other

    Other facts
    • Listing agreement: Exclusive Right To Sell
    • Listing terms: Cash,Conventional,FHA

    Price history

    DateEventPrice
    11/27/2023Sold$475,000+13.4%$232/sqft
    Source: GAMLS #10221806 Report a problem
    11/8/2023Pending sale$419,000$204/sqft
    Source: FMLS GA #7298893 Report a problem
    11/7/2023Contingent$419,000$204/sqft
    Source: GAMLS #10221806 Report a problem
    11/3/2023Listed for sale$419,000+179.3%$204/sqft
    Source: FMLS GA #7298893 Report a problem
    8/18/2009Sold$150,000-14.2%$73/sqft
    Source: Public Record Report a problem
    1/15/2009Listing removed$174,900$85/sqft
    Source: Listhub #3811697 Report a problem
    11/9/2008Price change$174,900-5.4%$85/sqft
    Source: Listhub #3811697 Report a problem
    8/23/2008Listed for sale$184,900$90/sqft
    Source: Listhub #3811697 Report a problem

    Public tax history

    YearProperty taxesTax assessment
    2024$3,693 +39.6%$131,488
    2023$2,645 +1.7%$131,488 +26.9%
    2022$2,602 $103,616
    2021$2,602 +22.7%$103,616 +27%
    2020$2,120 +4.2%$81,612 +5%
    2019$2,036 $77,748
    2018$2,036 $77,748 +6.2%
    2017$2,036 +25.2%$73,212 +11.8%
    2016$1,626 -2.5%$65,456
    2015$1,668 +17.9%$65,456 +15.9%
    2014$1,415 -0.8%$56,452
    2013$1,427 -0.8%$56,452
    2012$1,439 -0.2%$56,452
    2011$1,442 +5.6%$56,452
    2010$1,365 -33.9%$56,452 -21.4%
    2009$2,064 +77.2%$71,792 +23.5%
    2006$1,165 -0.5%$58,132
    2005$1,170 $58,132
    2004$1,170 +12%$58,132 +10.3%
    2003$1,045 -0.1%$52,700
    2002$1,046 +5.2%$52,700 +12.6%
    2001$994 -3%$46,816
    2000$1,025 $46,816

    Find assessor info on the county website

    Neighborhood: 30064

    Nearby schools

    GreatSchools rating
    Schools provided by the listing agent
    • Elementary: Still
    • Middle: Lovinggood
    • High: Hillgrove

    Source: GAMLS. This data may not be complete. We recommend contacting the local school district to confirm school assignments for this home.

    Get a cash offer in 3 minutes
    Find out how much your home could sell for in as little as 3 minutes with a no-obligation cash offer.
    Estimated market value
    $480,400
    Get a cash offer in 3 minutes
    Find out how much your home could sell for in as little as 3 minutes with a no-obligation cash offer.
    Estimated market value
    $480,400