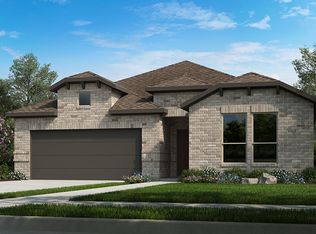
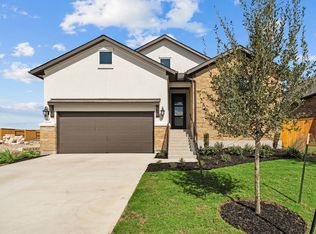
REPRESENTATIVE PHOTOS ADDED. Step into the Carmine floor plan—an inviting, light-filled layout designed for comfortable living and effortless entertaining. A welcoming front porch and charming foyer lead you to a thoughtfully arranged space featuring a private bedroom, full bath, and a versatile study on one side of the home. Opposite, you'll find a spacious 3-car tandem garage, convenient powder room, and a well-appointed laundry room.vAt the heart of the home, the kitchen seamlessly connects to a casual dining area, an expansive gathering room, and a covered outdoor living space—ideal for savoring peaceful morning sunrises or unwinding with evening sunsets. Upstairs, a generous game room anchors three additional bedrooms and two full bathrooms, offering ample space for family and guests alike. Structural options added include: Gourmet kitchen, additional full bath upstairs, downstairs powder room, doors at flex room, soaking tub in owner's bath and 8' entry door. MLS#6766817
This property is not currently displayed as for sale or rent on Zillow. This may be different from what's on other websites or public sources.