This uniquely designed five bedroom two and a half bath home is located on a dead in street in Champion. Walk up the user friendly steps and walk into the formal dining room which was the living room. The roomy eat in kitchen has ample cupboards and granite countertops. The woodburning stove in the middle of the round table is sure to be a conversation piece. Two steps up will take you to the living room with gas burning fireplace. Maybe you'll want to open the sliding doors and sit out on the balcony. The master bedroom has a wall of closets and cupboard space. Enjoy your morning shower in the large remodeled master bathroom. A walk in closet in the hall is great for additional storage space. Four additional bedrooms complete the upstairs. The large basement has abundant storage or rec room space. Your laundry and half bath complete the basement. The two car attached garage is oversized for more storage space. There is a shed in the backyard for the tools and lawnmower.
Closed
$265,000
162 Miles Ave NW, Warren, OH 44483
5beds
2,072sqft
Single Family Residence
Built in 1966
0.63 Acres Lot
$304,100 Zestimate®
$128/sqft
$2,172 Estimated rent
Home value
$304,100
$289,000 - $319,000
$2,172/mo
Zestimate® history
Owner options
List your home for rent
$2,172/mo
Rent Zestimate®
Find your next renter with Zillow Rental Manager. Plus, with online applications, you can quickly screen prospective tenants – for free.
$2,172/mo
Rent Zestimate®
Refinance and save
$1,697/mo
Est. payment
Refinancing to a lower rate could help reduce your monthly payments and save thousands over the life of the loan.
$1,697/mo
Est. payment
Explore your selling options
Work with a Zillow partner agent
Leverage their expertise and Zillow's premium Showcase listings to get your home seen by more buyers.
Get startedList with your own agent
Get your home in front of millions of buyers by listing it on Zillow.
Learn how to do itSell it yourself
Take full control of how buyers see your home on Zillow by listing For Sale by Owner (FSBO).
List your homeWhat's special
Woodburning stoveRoomy eat in kitchenFormal dining roomHalf bathMaster bedroomWalk in closetLarge remodeled master bathroom
Zillow last checked:
Listing updated:
Listed by:
Mary Ann Drabek madrabek@tprsold.com(330)240-0987,
Berkshire Hathaway HomeServices Stouffer Realty
Bought with:
Robert C Easton, 2012003166
Pathway Real Estate
Source: MLS Now,MLS#: 4468951 Originating MLS: Stark Trumbull Area REALTORS
Originating MLS: Stark Trumbull Area REALTORSFacts & features
Interior
Bedrooms & bathrooms
- Bedrooms: 5
- Bathrooms: 3
- Full bathrooms: 2
- 1/2 bathrooms: 1
- Main level bathrooms: 2
- Main level bedrooms: 5
Primary bedroom
- Description: Flooring: Carpet
- Features: Window Treatments
- Level: First
- Dimensions: 18.00 x 14.00
Bedroom
- Description: Flooring: Wood
- Features: Window Treatments
- Level: First
- Dimensions: 8.00 x 13.00
Bedroom
- Description: Flooring: Laminate
- Level: First
- Dimensions: 10.00 x 10.00
Bedroom
- Description: Flooring: Carpet
- Features: Window Treatments
- Level: First
- Dimensions: 11.00 x 13.00
Bedroom
- Description: Flooring: Wood
- Features: Window Treatments
- Level: First
- Dimensions: 10.00 x 11.00
Bathroom
- Features: Window Treatments
- Level: First
- Dimensions: 11.00 x 7.00
Bathroom
- Description: Flooring: Ceramic Tile
- Features: Window Treatments
- Level: First
- Dimensions: 11.00 x 10.00
Dining room
- Description: Flooring: Carpet
- Features: Window Treatments
- Level: First
- Dimensions: 23.00 x 13.00
Eat in kitchen
- Description: Flooring: Luxury Vinyl Tile
- Features: Fireplace, Window Treatments
- Level: First
- Dimensions: 14.00 x 21.00
Laundry
- Description: Flooring: Laminate
- Level: Lower
- Dimensions: 17.00 x 6.00
Living room
- Features: Fireplace, Window Treatments
- Level: First
- Dimensions: 13.00 x 17.00
Other
- Description: Flooring: Carpet
- Level: First
- Dimensions: 7.00 x 7.00
Recreation
- Description: Flooring: Luxury Vinyl Tile
- Level: Lower
- Dimensions: 14.00 x 44.00
Utility room
- Description: Flooring: Luxury Vinyl Tile
- Level: Lower
- Dimensions: 14.00 x 14.00
Heating
- Forced Air, Fireplace(s), Gas
Cooling
- Central Air
Appliances
- Included: Dryer, Dishwasher, Range, Refrigerator, Washer
Features
- Basement: Full,Partially Finished
- Number of fireplaces: 2
- Fireplace features: Gas, Wood Burning
Interior area
- Total structure area: 2,072
- Total interior livable area: 2,072 sqft
- Finished area above ground: 2,072
Property
Parking
- Total spaces: 2
- Parking features: Attached, Electricity, Garage, Garage Door Opener, Paved
- Attached garage spaces: 2
Accessibility
- Accessibility features: None
Features
- Levels: One
- Stories: 1
- Patio & porch: Porch
- Has view: Yes
- View description: Trees/Woods
Lot
- Size: 0.63 Acres
- Dimensions: 115 x 240
- Features: Dead End
Details
- Parcel number: 46062100
Construction
Type & style
- Home type: SingleFamily
- Architectural style: Ranch
- Property subtype: Single Family Residence
Materials
- Brick, Vinyl Siding
- Roof: Asphalt,Fiberglass
Condition
- Year built: 1966
Utilities & green energy
- Water: Public
Community & HOA
Community
- Security: Smoke Detector(s)
HOA
- Has HOA: No
Location
- Region: Warren
Financial & listing details
- Price per square foot: $128/sqft
- Tax assessed value: $194,800
- Annual tax amount: $2,382
- Date on market: 6/22/2023
- Cumulative days on market: 48 days
- Listing terms: Cash,Conventional,FHA,USDA Loan,VA Loan
Price history
| Date | Event | Price |
|---|---|---|
| 8/8/2023 | Sold | $265,000$128/sqft |
Source:  MLS Now #4468951 Report a problem MLS Now #4468951 Report a problem | ||
| 8/8/2023 | Pending sale | $265,000$128/sqft |
Source: MLS Now #4468951 Report a problem | ||
| 7/5/2023 | Contingent | $265,000$128/sqft |
Source: MLS Now #4468951 Report a problem | ||
| 6/22/2023 | Listed for sale | $265,000$128/sqft |
Source: MLS Now #4468951 Report a problem | ||
Public tax history
| Year | Property taxes | Tax assessment |
|---|---|---|
| 2025 | $3,690 +3.6% | $68,180 |
| 2024 | $3,561 +18.5% | $68,180 |
| 2023 | $3,004 +24.8% | $68,180 +40.6% |
| 2022 | $2,406 +0.5% | $48,480 |
| 2021 | $2,395 +0.7% | $48,480 |
| 2020 | $2,379 +6% | $48,480 +11.1% |
| 2019 | $2,244 -1% | $43,650 |
| 2018 | $2,266 +2.3% | $43,650 |
| 2017 | $2,215 +1% | $43,650 +3.5% |
| 2016 | $2,194 +4% | $42,180 |
| 2015 | $2,110 +8.6% | $42,180 |
| 2014 | $1,943 -4.3% | $42,180 -5.1% |
| 2013 | $2,031 +13.3% | $44,450 |
| 2012 | $1,792 +2.7% | $44,450 |
| 2011 | $1,744 -3.1% | $44,450 -5.4% |
| 2010 | $1,801 +0.4% | $47,005 |
| 2009 | $1,794 -0.9% | $47,005 |
| 2008 | $1,810 +3.3% | -- |
| 2007 | $1,752 -18.3% | -- |
| 2006 | $2,146 +1.5% | -- |
| 2005 | $2,115 +4.6% | $47,005 |
| 2004 | $2,022 -0.4% | -- |
| 2003 | $2,030 -10.9% | -- |
| 2002 | $2,277 +6.7% | -- |
| 2001 | $2,134 +1.3% | -- |
| 2000 | $2,107 | -- |
Find assessor info on the county website
Neighborhood: 44483
Nearby homes
- $235,2004 bd2 ba1.3k sqft154 Miles St, Warren, OH 44483Off Market
- $167,3003 bd1 ba1k sqft148 Miles St, Warren, OH 44483Off Market
- $217,7003 bd1 ba1.4k sqft165 Miles St, Warren, OH 44483Off Market
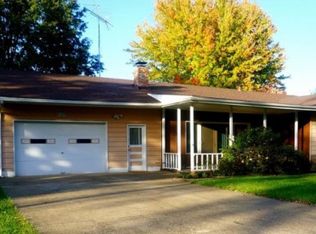
- $174,9003 bd1 ba1.1k sqft153 Miles St, Warren, OH 44483Off Market
- $---- bd-- ba-- sqft140 Miles Ave NW, Warren, OH 44483Off Market
- $157,3002 bd1 ba-- sqft159 Raymond Ave NW, Warren, OH 44483Off Market
- $79,7001 bd1 ba600 sqft151 Raymond Ave NW, Warren, OH 44483Off Market
- $2,1000.84 Acres165 Miles Ave NW, Warren, OH 44483Off Market
Nearby schools
GreatSchools rating
- 7/10Champion Central Elementary SchoolGrades: K-4Distance: 1.1 mi
- 8/10Champion Middle SchoolGrades: 5-8Distance: 1.1 mi
- 6/10Champion High SchoolGrades: 9-12Distance: 1.1 mi
Schools provided by the listing agent
- District: Champion LSD - 7804
Source: MLS Now. This data may not be complete. We recommend contacting the local school district to confirm school assignments for this home.


Get pre-qualified for a loan
At Zillow Home Loans, we can pre-qualify you in as little as 5 minutes with no impact to your credit score.An equal housing lender. NMLS #10287.
Sell for more on Zillow
Get a Zillow Showcase℠ listing at no additional cost and you could sell for .
$304,100
2% more
+$6,082
With Zillow Showcase(estimated)
$310,182
- Ohio
- Trumbull County
- Champion Heights
- 44483
- 162 Miles Ave NW
Nearby cities
Nearby zip codes
Other Champion Heights Topics
- Apartments for Rent in 44483
- Houses for Sale in 44483
- Houses for Rent in 44483
- 44483 Real Estate
- Champion Heights Condos
- Houses for Sale in Champion Heights
- Newest Listings in Champion Heights
- Champion Heights Home Values
- Champion Heights Real Estate Agents
- Champion Heights Refinance
- Champion Heights Mortgage Rates
