Welcome to your dream retreat! This beautifully maintained ranch-style villa offers 3 spacious bedrooms and 2 modern bathrooms, nestled in a quiet, tranquil neighborhood. Enjoy the ease of open-concept living, featuring a bright and airy great room that seamlessly flows into the dining area and kitchen-perfect for both everyday living and entertaining. The kitchen comes fully equipped with sleek stainless steel appliances. The primary bedroom features a private ensuite bathroom with double sinks, a stand-up shower, and a generously sized walk-in closet-perfect for your daily routine and unwinding in style. Step outside to your lighted, covered patio, built on a charming wooden deck that overlooks a breathtaking, unobstructed view-with ZERO homes behind you for unmatched peace and privacy. Whether you're enjoying quiet mornings on the patio or peaceful evenings in your private oasis, this home and community are all about relaxation, comfort, and enjoying life to the fullest.
Sold
$283,990
162 Mission Terrace Dr, Whiteland, IN 46184
3beds
1,343sqft
Residential, Single Family Residence
Built in 2025
5,227 Square Feet Lot
$285,000 Zestimate®
$211/sqft
$1,975 Estimated rent
Home value
$285,000
$259,000 - $314,000
$1,975/mo
Zestimate® history
Owner options
List your home for rent
$1,975/mo
Rent Zestimate®
Find your next renter with Zillow Rental Manager. Plus, with online applications, you can quickly screen prospective tenants – for free.
$1,975/mo
Rent Zestimate®
Refinance and save
$1,528/mo
Est. payment
Refinancing to a lower rate could help reduce your monthly payments and save thousands over the life of the loan.
$1,528/mo
Est. payment
Explore your selling options
Work with a Zillow partner agent
Leverage their expertise and Zillow's premium Showcase listings to get your home seen by more buyers.
Get startedList with your own agent
Get your home in front of millions of buyers by listing it on Zillow.
Learn how to do itSell it yourself
Take full control of how buyers see your home on Zillow by listing For Sale by Owner (FSBO).
List your homeWhat's special
Modern bathroomsSleek stainless steel appliancesDouble sinksSpacious bedroomsBreathtaking unobstructed viewCharming wooden deckOpen-concept living
Zillow last checked:
Listing updated:
Listed by:
Lindsey Smalling 317-435-5914,
F.C. Tucker Company
Source: MIBOR as distributed by MLS GRID,MLS#: 22058438
Facts & features
Interior
Bedrooms & bathrooms
- Bedrooms: 3
- Bathrooms: 2
- Full bathrooms: 2
- Main level bathrooms: 2
- Main level bedrooms: 3
Primary bedroom
- Level: Main
- Area: 182 Square Feet
- Dimensions: 14x13
Bedroom 2
- Level: Main
- Area: 132 Square Feet
- Dimensions: 12x11
Bedroom 3
- Level: Main
- Area: 100 Square Feet
- Dimensions: 10x10
Dining room
- Level: Main
- Area: 90 Square Feet
- Dimensions: 10x09
Great room
- Level: Main
- Area: 255 Square Feet
- Dimensions: 17x15
Kitchen
- Level: Main
- Dimensions: 11x0
Heating
- Forced Air
Cooling
- Central Air
Appliances
- Included: Dishwasher, MicroHood, Electric Oven, Refrigerator
- Laundry: Main Level
Features
- Double Vanity, Kitchen Island, Ceiling Fan(s), Eat-in Kitchen, Pantry, Walk-In Closet(s)
- Windows: Wood Work Painted
- Has basement: No
Interior area
- Total structure area: 1,343
- Total interior livable area: 1,343 sqft
Property
Parking
- Total spaces: 2
- Parking features: Attached
- Attached garage spaces: 2
Features
- Levels: One
- Stories: 1
- Patio & porch: Deck
- Has view: Yes
- View description: Neighborhood
Lot
- Size: 5,227 Square Feet
- Features: Sidewalks
Details
- Parcel number: 410528021114000028
- Horse amenities: None
Construction
Type & style
- Home type: SingleFamily
- Architectural style: Ranch
- Property subtype: Residential, Single Family Residence
- Attached to another structure: Yes
Materials
- Cement Siding, Stone
- Foundation: Slab
Condition
- New Construction
- New construction: Yes
- Year built: 2025
Details
- Builder name: Ryan Homes
Utilities & green energy
- Water: Public
Community & HOA
Community
- Features: Low Maintenance Lifestyle
- Subdivision: Briar Creek
HOA
- Has HOA: Yes
- HOA fee: $140 monthly
Location
- Region: Whiteland
Financial & listing details
- Price per square foot: $211/sqft
- Tax assessed value: $300
- Annual tax amount: $6
- Date on market: 8/22/2025
- Cumulative days on market: 48 days
Price history
| Date | Event | Price |
|---|---|---|
| 11/19/2025 | Sold | $283,990$211/sqft |
Source:  MIBOR as distributed by MLS GRID #22058438 Report a problem MIBOR as distributed by MLS GRID #22058438 Report a problem | ||
| 10/8/2025 | Pending sale | $283,990-2.1%$211/sqft |
Source: MIBOR as distributed by MLS GRID #22058438 Report a problem | ||
| 10/7/2025 | Price change | $289,990+2.1%$216/sqft |
Source:  Ryan Homes Report a problem Ryan Homes Report a problem | ||
| 8/22/2025 | Listed for sale | $283,990+10.1%$211/sqft |
Source: MIBOR as distributed by MLS GRID #22058438 Report a problem | ||
| 5/8/2025 | Listing removed | $257,990$192/sqft |
Source: Ryan Homes Report a problem | ||
| 4/25/2025 | Price change | $257,990-2.3%$192/sqft |
Source: Ryan Homes Report a problem | ||
| 4/16/2025 | Listed for sale | $263,990$197/sqft |
Source: Ryan Homes Report a problem | ||
Public tax history
| Year | Property taxes | Tax assessment |
|---|---|---|
| 2025 | $6 | $300 |
| 2024 | -- | $300 |
Find assessor info on the county website
Neighborhood: 46184
Nearby homes
- $271,5003 bd2 ba1.3k sqft170 Mission Terrace Dr, Whiteland, IN 46184Off Market
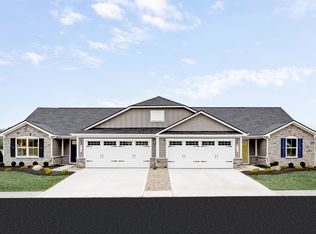
- $300-- bd-- ba-- sqft160 Mission Terrace Dr, Whiteland, IN 46184Off Market
- $300-- bd-- ba-- sqft172 Mission Terrace Dr, Whiteland, IN 46184Off Market
- $282,9003 bd2 ba1.3k sqft180 Mission Terrace Dr, Whiteland, IN 46184Off Market
- $300-- bd-- ba-- sqft150 Mission Terrace Dr, Whiteland, IN 46184Off Market
- $238,2003 bd2 ba1.3k sqft169 Mission Terrace Dr, Whiteland, IN 46184Off Market
- $285,0003 bd2 ba1.3k sqft161 Mission Terrace Dr, Whiteland, IN 46184Sold
- $295,7003 bd2 ba1.3k sqft171 Mission Terrace Dr, Whiteland, IN 46184Off Market
Nearby schools
GreatSchools rating
- 6/10Break-O-Day Elementary SchoolGrades: K-5Distance: 1.1 mi
- 7/10Clark Pleasant Middle SchoolGrades: 6-8Distance: 3.1 mi
- 5/10Whiteland Community High SchoolGrades: 9-12Distance: 0.6 mi
Schools provided by the listing agent
- Elementary: Whiteland Elementary School
- Middle: Clark Pleasant Middle School
- High: Whiteland Community High School
Source: MIBOR as distributed by MLS GRID. This data may not be complete. We recommend contacting the local school district to confirm school assignments for this home.
Get a cash offer in 3 minutes
Find out how much your home could sell for in as little as 3 minutes with a no-obligation cash offer.
Estimated market value
$285,000
Get a cash offer in 3 minutes
Find out how much your home could sell for in as little as 3 minutes with a no-obligation cash offer.
Estimated market value
$285,000
- Indiana
- Johnson County
- Whiteland
- 46184
- 162 Mission Terrace Dr
Nearby cities
Nearby zip codes
Other Whiteland Topics
