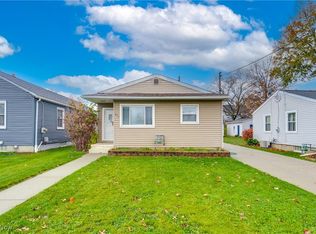
**Seller has requested highest and best offers be submitted by 5pm Sunday 3/15/26. Welcome home to this move-in-ready ranch boasting major updates and a location that can’t be beat! The interior features a fresh look with neutral colors throughout, providing the perfect canvas for your personal touch. Enjoy peace of mind with a newer roof and siding updated in 2020, updated windows, and the hot water tank was replaced in 2023. The seamless layout is perfect for easy living, featuring a beautiful and bright family room, and a kitchen where all appliances stay. The newer washer and dryer will also convey with the home. Step outside to the patio, an ideal space for entertaining guests or enjoying quiet evenings outdoors. Just minutes from local parks and highway access, this home combines suburban comfort with an effortless commute.
Closed
$175,000
162 Mitchell St, Barberton, OH 44203
3beds
1,104sqft
Single Family Residence
Built in 1953
5,039.89 Square Feet Lot
$163,700 Zestimate®
$159/sqft
$1,389 Estimated rent
Home value
$163,700
$156,000 - $172,000
$1,389/mo
Zestimate® history
Owner options
List your home for rent
$1,389/mo
Rent Zestimate®
Find your next renter with Zillow Rental Manager. Plus, with online applications, you can quickly screen prospective tenants – for free.
$1,389/mo
Rent Zestimate®
Refinance and save
$1,209/mo
Est. payment
Refinancing to a lower rate could help reduce your monthly payments and save thousands over the life of the loan.
$1,209/mo
Est. payment
Explore your selling options
Work with a Zillow partner agent
Leverage their expertise and Zillow's premium Showcase listings to get your home seen by more buyers.
Get startedList with your own agent
Get your home in front of millions of buyers by listing it on Zillow.
Learn how to do itSell it yourself
Take full control of how buyers see your home on Zillow by listing For Sale by Owner (FSBO).
List your homeWhat's special
Seamless layoutUpdated windows
Zillow last checked:
Listing updated:
Listing Provided by:
Adam T Bellinski 330-685-5583 adambellinski@att.net,
Russell Real Estate Services,
Matthew R Lynch 440-382-2445,
Russell Real Estate Services
Bought with:
Sonja Halstead, 445646
Keller Williams Elevate
Source: MLS Now,MLS#: 5192367 Originating MLS: Akron Cleveland Association of REALTORS
Originating MLS: Akron Cleveland Association of REALTORSFacts & features
Interior
Bedrooms & bathrooms
- Bedrooms: 3
- Bathrooms: 1
- Full bathrooms: 1
- Main level bathrooms: 1
- Main level bedrooms: 3
Bedroom
- Level: First
- Dimensions: 11 x 10
Bedroom
- Level: First
- Dimensions: 10 x 9
Primary bathroom
- Level: First
- Dimensions: 12 x 11
Bathroom
- Description: Flooring: Ceramic Tile
- Level: First
Dining room
- Level: First
- Dimensions: 11 x 10
Family room
- Level: First
- Dimensions: 13 x 12
Kitchen
- Level: First
- Dimensions: 13 x 9
Living room
- Level: First
- Dimensions: 18 x 11
Heating
- Forced Air, Gas
Cooling
- Central Air
Appliances
- Included: Dryer, Dishwasher, Microwave, Range, Refrigerator, Washer
- Laundry: In Basement
Features
- Basement: Full
- Has fireplace: No
Interior area
- Total structure area: 1,104
- Total interior livable area: 1,104 sqft
- Finished area above ground: 1,104
Property
Parking
- Total spaces: 1
- Parking features: Detached, Garage
- Garage spaces: 1
Features
- Levels: One
- Stories: 1
- Patio & porch: Patio, Porch
- Fencing: Chain Link,Full
Lot
- Size: 5,039 sqft
- Features: Corner Lot, Flat, Level
Details
- Parcel number: 0103854
Construction
Type & style
- Home type: SingleFamily
- Architectural style: Ranch
- Property subtype: Single Family Residence
Materials
- Vinyl Siding
- Roof: Asphalt,Fiberglass
Condition
- Year built: 1953
Utilities & green energy
- Sewer: Public Sewer
- Water: Public
Community & neighborhood
Community
- Community features: Park
Location
- Region: Barberton
- Subdivision: A A Moores Add
Other
Other facts
- Listing terms: Cash,Conventional,FHA,VA Loan
Price history
| Date | Event | Price |
|---|---|---|
| 4/24/2026 | Sold | $175,000+9.4%$159/sqft |
Source:  MLS Now #5192367 Report a problem MLS Now #5192367 Report a problem | ||
| 3/15/2026 | Pending sale | $160,000$145/sqft |
Source: MLS Now #5192367 Report a problem | ||
| 3/12/2026 | Listed for sale | $160,000+29.6%$145/sqft |
Source: MLS Now #5192367 Report a problem | ||
| 2/11/2022 | Sold | $123,500-1.2%$112/sqft |
Source: MLS Now #4340942 Report a problem | ||
| 2/8/2022 | Pending sale | $125,000$113/sqft |
Source: MLS Now #4340942 Report a problem | ||
| 1/7/2022 | Contingent | $125,000$113/sqft |
Source: MLS Now #4340942 Report a problem | ||
| 1/4/2022 | Listed for sale | $125,000+62.3%$113/sqft |
Source: MLS Now #4340942 Report a problem | ||
| 9/30/2003 | Sold | $77,000$70/sqft |
Source: Public Record Report a problem | ||
Public tax history
| Year | Property taxes | Tax assessment |
|---|---|---|
| 2025 | $1,872 -2.2% | $37,420 |
| 2024 | $1,913 +2.3% | $37,420 |
| 2023 | $1,870 +30.3% | $37,420 +50.3% |
| 2022 | $1,435 +8.9% | $24,893 +8.8% |
| 2021 | $1,318 | $22,887 |
| 2020 | -- | $22,887 +15% |
| 2019 | $1,237 +1.5% | $19,895 +0% |
| 2018 | $1,218 -1.3% | $19,890 |
| 2017 | $1,234 | $19,890 |
| 2016 | $1,234 | $19,890 |
| 2015 | $1,234 +0.5% | $19,890 |
| 2014 | $1,228 -16.8% | $19,890 -19.7% |
| 2013 | $1,475 +15.5% | $24,780 |
| 2012 | $1,277 +0.6% | $24,780 0% |
| 2011 | $1,270 -0.1% | $24,784 -6.6% |
| 2010 | $1,271 | $26,531 |
| 2009 | -- | $26,531 |
| 2008 | $1,281 +11.3% | $26,531 -6.1% |
| 2007 | $1,151 +4.8% | $28,259 |
| 2006 | $1,098 -4.2% | $28,259 |
| 2005 | $1,146 | $28,259 +5.7% |
| 2004 | -- | $26,744 |
| 2003 | $533 -1.1% | $26,744 |
| 2002 | $539 +16.3% | $26,744 +24.5% |
| 2001 | $463 +10.8% | $21,487 |
| 2000 | $418 | $21,487 |
Find assessor info on the county website
Neighborhood: 44203
Nearby schools
GreatSchools rating
- 4/10Barberton Middle SchoolGrades: 5-8Distance: 0.8 mi
- 4/10Barberton High SchoolGrades: 9-12Distance: 0.7 mi
- 5/10Barberton Elementary School EastGrades: 3-5Distance: 1.4 mi
Schools provided by the listing agent
- District: Barberton CSD - 7702
Source: MLS Now. This data may not be complete. We recommend contacting the local school district to confirm school assignments for this home.
Get a cash offer in 3 minutes
Find out how much your home could sell for in as little as 3 minutes with a no-obligation cash offer.
Estimated market value
$163,700
Get a cash offer in 3 minutes
Find out how much your home could sell for in as little as 3 minutes with a no-obligation cash offer.
Estimated market value
$163,700
- Ohio
- Summit County
- Barberton
- 44203
- 162 Mitchell St
Nearby cities
Nearby zip codes
Other Barberton Topics
