2 bed/1.5 bath, stylish open living and dining space plus updated kitchen with mud room area, large 2nd floor landing area-12x8 for office/play area. Improvements include a new roof, plumbing, electrical, drywall, baths, water heater, high-efficiency furnace, new windows, and siding. Come see the amazing-fresh updates. *Buyer financing fell thru-Appraised $162K with no repairs-bullt in equity.*
Accepting backups
Price cut: $3K (9/17)
$153,900
162 Monroe St, Springport, MI 49284
2beds
1,350sqft
Single Family Residence
Built in 1930
0.25 Acres Lot
$148,200 Zestimate®
$114/sqft
$-- HOA
What's special
High-efficiency furnaceNew roofUpdated kitchenMud room areaNew windows
- 128 days
- 200
- 5
Zillow last checked:
Listing updated:
Listed by:
Dale McNabb, Assoc Broker 517-663-4500,
Ross & Associates Realtors, LLC 517-663-4500
Source: Greater Lansing AOR,MLS#: 296264
Facts & features
Interior
Bedrooms & bathrooms
- Bedrooms: 2
- Bathrooms: 2
- Full bathrooms: 1
- 1/2 bathrooms: 1
Primary bedroom
- Level: Second
- Area: 159.6 Square Feet
- Dimensions: 13.3 x 12
Bedroom 2
- Level: Second
- Area: 106.4 Square Feet
- Dimensions: 13.3 x 8
Bathroom 2
- Level: Second
- Area: 90.4 Square Feet
- Dimensions: 11.3 x 8
Dining room
- Description: Combined With Living Room
- Level: First
- Area: 0 Square Feet
- Dimensions: 0 x 0
Kitchen
- Level: First
- Area: 204 Square Feet
- Dimensions: 17 x 12
Living room
- Level: First
- Area: 520 Square Feet
- Dimensions: 26 x 20
Other
- Description: Landing
- Level: First
- Area: 96 Square Feet
- Dimensions: 12 x 8
Heating
- Central, ENERGY STAR Qualified Equipment, Fireplace(s), Forced Air, Natural Gas
Cooling
- None
Appliances
- Included: Dishwasher, Dryer, Electric Oven, Electric Range, Free-Standing Electric Range, Free-Standing Refrigerator, Gas Water Heater, Refrigerator, Washer, Water Heater
- Laundry: Electric Dryer Hookup, In Basement
Features
- High Ceilings, Laminate Counters
- Flooring: Carpet, Laminate, Linoleum, Vinyl, Wood
- Windows: Double Pane Windows, ENERGY STAR Qualified Windows
- Basement: Block,Concrete
- Number of fireplaces: 2
- Fireplace features: Electric, Basement, Living Room
Interior area
- Total structure area: 2,250
- Total interior livable area: 1,350 sqft
- Finished area above ground: 1,350
- Finished area below ground: 0
Property
Parking
- Parking features: Driveway
- Has uncovered spaces: Yes
Features
- Levels: Two
- Stories: 2
- Patio & porch: Deck, Front Porch, Porch, Rear Porch
- Pool features: None
- Spa features: None
- Fencing: None
- Has view: Yes
- View description: Neighborhood, Trees/Woods
Lot
- Size: 0.25 Acres
- Dimensions: 66 x 165
- Features: Back Yard, City Lot, Front Yard, Gentle Sloping
Details
- Additional structures: Shed(s)
- Foundation area: 900
- Parcel number: 38014011847700202
- Zoning description: Zoning
Construction
Type & style
- Home type: SingleFamily
- Architectural style: Traditional
- Property subtype: Single Family Residence
Materials
- Wood Siding, Rough Sawn
- Foundation: Block, Brick/Mortar, Stone
- Roof: Shingle
Condition
- Updated/Remodeled
- New construction: No
- Year built: 1930
Utilities & green energy
- Electric: 100 Amp Service
- Sewer: Public Sewer
- Water: Public
- Utilities for property: Water Connected, Sewer Connected, Natural Gas Connected, High Speed Internet Available, Electricity Connected, Cable Available
Community & HOA
Community
- Subdivision: None
Location
- Region: Springport
Financial & listing details
- Price per square foot: $114/sqft
- Tax assessed value: $83,600
- Annual tax amount: $1,204
- Date on market: 7/17/2026
- Listing terms: VA Loan,Cash,Conventional,FHA,FMHA - Rural Housing Loan,MSHDA
- Road surface type: Asphalt, Concrete
Estimated market value
$148,200
$141,000 - $156,000
$1,753/mo
Price history
| Date | Event | Price |
|---|---|---|
| 9/17/2026 | Price change | $153,900-1.9%$114/sqft |
Source:  Greater Lansing AOR #296264 Report a problem Greater Lansing AOR #296264 Report a problem | ||
| 8/14/2026 | Price change | $156,900-1.9%$116/sqft |
Source: Greater Lansing AOR #296264 Report a problem | ||
| 7/17/2026 | Listed for sale | $159,900$118/sqft |
Source: Greater Lansing AOR #296264 Report a problem | ||
| 6/8/2026 | Pending sale | $159,900$118/sqft |
Source: Greater Lansing AOR #296264 Report a problem | ||
| 6/2/2026 | Contingent | $159,900$118/sqft |
Source: Greater Lansing AOR #296264 Report a problem | ||
| 5/27/2026 | Listed for sale | $159,900+626.8%$118/sqft |
Source: Greater Lansing AOR #296264 Report a problem | ||
| 4/3/2023 | Listing removed | -- |
Source:  Realcomp II #64021000422 Report a problem Realcomp II #64021000422 Report a problem | ||
| 4/2/2021 | Sold | $22,000-26.4%$16/sqft |
Source:  MichRIC #21000422 Report a problem MichRIC #21000422 Report a problem | ||
| 3/19/2021 | Pending sale | $29,900$22/sqft |
Source: MichRIC #21000422 Report a problem | ||
| 1/7/2021 | Listed for sale | $29,900+35.9%$22/sqft |
Source: Berkshire Hathaway HomeServices Michigan Real Estate #21000422 Report a problem | ||
| 1/1/2000 | Sold | $22,000$16/sqft |
Source: Agent Provided Report a problem | ||
Public tax history
| Year | Property taxes | Tax assessment |
|---|---|---|
| 2026 | -- | $41,800 +13.6% |
| 2025 | -- | $36,800 +71.2% |
| 2024 | -- | $21,500 -17% |
| 2021 | $516 +3.4% | $25,900 +2.4% |
| 2020 | $499 | $25,300 +14% |
| 2019 | $499 | $22,200 +11% |
| 2018 | -- | $20,000 |
| 2017 | -- | $20,000 +1% |
| 2016 | -- | $19,800 -9.6% |
| 2015 | -- | $21,900 -9.1% |
| 2014 | -- | $24,100 -1.6% |
| 2012 | -- | $24,500 +58.1% |
| 2011 | -- | $15,500 -12.4% |
| 2010 | -- | $17,700 -2.7% |
| 2009 | -- | $18,200 |
Find assessor info on the county website
Monthly payment
Est. payment
Payment breakdown
Explore the cost of this home by adjusting the details. Changes won't be saved.Climate risks
Neighborhood: 49284
Nearby schools
Schools provided by the listing agent
- High: Springport
- District: Springport
Source: Greater Lansing AOR. This data may not be complete. We recommend contacting the local school district to confirm school assignments for this home.
Similar homes
- $79,9003 bd1 ba1k sqft143 Monroe St, Springport, MI 49284For Sale
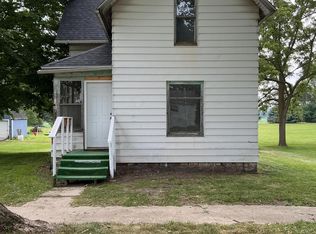
 MLS ID #26037402, Chelsea Keeler, Real Estate One Rosemary Davis. MichRIC
 - $159,9993 bd2 ba1.2k sqft228 N Thompson St, Jackson, MI 49202For Sale
 MLS ID #26033038, HEATHER DULLOCK, ERA Reardon Realty, L.L.C.. MichRIC
 - $129,0002 bd1 ba1.3k sqft6488 N Parma Rd, Parma, MI 49269For Sale
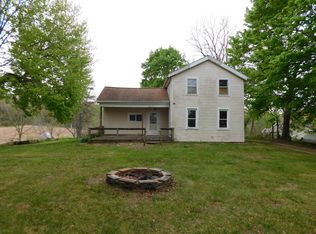 MLS ID #26037345, Ashley Winston, RE/MAX Perrett Associates. MichRIC
 - $150,0004 bd2 ba1.5k sqft1515 Dean Dr, Albion, MI 49224For Sale
 MLS ID #26020997, Dana Waddell, RE/MAX of Grand Rapids (Stndl). MichRIC
 - $210,0004 bd2 ba1.3k sqft5735 Kibby Rd, Jackson, MI 49201For SaleMLS ID #26052524, HEATHER HERNDON, Howard Hanna Real Estate Services. MichRIC
- $165,0003 bd1 ba1.4k sqft809 Hall St, Albion, MI 49224For SaleMLS ID #26047044, Gavin A Homer, eXp Realty LLC. MichRIC
- $145,0003 bd1 ba1.4k sqft905 Burr Oak St, Albion, MI 49224For SaleMLS ID #26030585, Ethan Vincent, Vincent Realty Group Inc.. MichRIC
- $115,0002 bd1 ba962 sqft1208 N Eaton St, Albion, MI 49224For SaleMLS ID #26052106, Ceairra Barron, EXIT Realty 1st. MichRIC
- $155,0003 bd1 ba1.1k sqft583 Shirley Dr, Jackson, MI 49202For SaleMLS ID #26045889, Rebecca Spenelli, Pearse Realty, Inc.. MichRIC
- $172,9003 bd1 ba1.4k sqft1018 N Mingo St, Albion, MI 49224For SaleMLS ID #26049051, Melissa Kennedy, Coldwell Banker Morehart Realty. MichRIC
- $157,0002 bd1 ba1.1k sqft630 N Main St, Bellevue, MI 49021For SaleMLS ID #26039892, Richard L Spaulding, Advanced Track Real Estate. MichRIC
- $169,9004 bd1 ba1.2k sqft215 Palmer St, Rives Junction, MI 49277For SaleMLS ID #26048075, KAYLA DOMINIQUE, Howard Hanna Real Estate Services. MichRIC
- $195,0003 bd2 ba1.1k sqft1867 S Argus Ct, Jackson, MI 49203For SaleMLS ID #26052615, Stephanie Bosanac-Mortimer, RE/MAX Mid-Michigan R.E.. MichRIC
- $99,0005 bd2 ba1.3k sqft2203 Cooper St, Jackson, MI 49201For SaleMLS ID #26052399, Aaron Fox, Century 21 Affiliated. MichRIC
- $179,0002 bd1 ba975 sqft200 E Porter St, Jackson, MI 49202For SaleMLS ID #26050292, Letetia McKelvey, Howard Hanna Real Estate Services. MichRIC
