This beautiful 2-year-old home sits on a premium lot backing to a pond with wide open countryside views and offers 5 bedrooms, 4 full bathrooms, an office, dining room, media room, and large loft. The open family room with real wood fireplace flows into the kitchen, which was updated less than 6 months ago, and the 65” wall-mounted TV and Cindy Crawford sectional (6 months old) stay with the home. The backyard has been upgraded with custom turf, a putting green, and no-maintenance landscaping. Inside you’ll find custom paint, upgraded tile flooring throughout the downstairs, and a whole-house soft water system. Upstairs features three spacious bedrooms with walk-in closets and two full bathrooms, one with a walk-in shower and the other with dual sinks and a bathtub, along with a loft and media room overlooking the pond and countryside. Washer, dryer,Refrigerator,Glass panel for front door screen are also included. Sprinklers go off in back yard to keep turf clean.Conveniently located near schools, just 5 minutes to I-35 and 35 minutes to the airport.
Sold
Price Unknown
162 Morning Light Ln, Waxahachie, TX 75165
5beds
3,532sqft
Single Family Residence
Built in 2023
10,018 Square Feet Lot
$537,900 Zestimate®
$--/sqft
$3,538 Estimated rent
Home value
$537,900
$495,000 - $586,000
$3,538/mo
Zestimate® history
Owner options
List your home for rent
$3,538/mo
Rent Zestimate®
Find your next renter with Zillow Rental Manager. Plus, with online applications, you can quickly screen prospective tenants – for free.
$3,538/mo
Rent Zestimate®
Refinance and save
$650/mo
Est. payment
Refinancing to a lower rate could help reduce your monthly payments and save thousands over the life of the loan.
$650/mo
Est. payment
Explore your selling options
Work with a Zillow partner agent
Leverage their expertise and Zillow's premium Showcase listings to get your home seen by more buyers.
Get startedList with your own agent
Get your home in front of millions of buyers by listing it on Zillow.
Learn how to do itSell it yourself
Take full control of how buyers see your home on Zillow by listing For Sale by Owner (FSBO).
List your homeWhat's special
Real wood fireplaceLarge loftWide open countryside viewsDining roomUpgraded tile flooringNo-maintenance landscapingOpen family room
Zillow last checked:
Listing updated:
Listed by:
Laura George 0797624 505-554-0394,
24:15 Realty 972-942-0222,
Larry McFarlin 0552131 214-404-8056,
24:15 Realty
Bought with:
Marlene Norcross
City Real Estate
Source: NTREIS,MLS#: 21049992
Facts & features
Interior
Bedrooms & bathrooms
- Bedrooms: 5
- Bathrooms: 4
- Full bathrooms: 4
Primary bedroom
- Level: First
- Dimensions: 0 x 0
Bedroom
- Level: First
- Dimensions: 0 x 0
Bedroom
- Level: Second
- Dimensions: 0 x 0
Bedroom
- Level: Second
- Dimensions: 0 x 0
Bedroom
- Level: Second
- Dimensions: 0 x 0
Dining room
- Level: First
- Dimensions: 0 x 0
Living room
- Level: First
- Dimensions: 0 x 0
Living room
- Level: Second
- Dimensions: 0 x 0
Office
- Level: First
- Dimensions: 0 x 0
Heating
- Central, Fireplace(s)
Cooling
- Central Air, Ceiling Fan(s)
Appliances
- Included: Dishwasher, Electric Cooktop, Electric Oven, Disposal, Microwave
- Laundry: Washer Hookup, Electric Dryer Hookup, Laundry in Utility Room
Features
- Decorative/Designer Lighting Fixtures, High Speed Internet, Cable TV
- Windows: Window Coverings
- Has basement: No
- Number of fireplaces: 1
- Fireplace features: Wood Burning
Interior area
- Total interior livable area: 3,532 sqft
Property
Parking
- Total spaces: 2
- Parking features: Driveway, Garage
- Attached garage spaces: 2
- Has uncovered spaces: Yes
Features
- Levels: Two
- Stories: 2
- Patio & porch: Covered
- Exterior features: Private Yard
- Pool features: None
- Fencing: Back Yard,Fenced
- Has view: Yes
- View description: Water
- Has water view: Yes
- Water view: Water
Lot
- Size: 10,018 Square Feet
- Features: Greenbelt, Landscaped, Sprinkler System
Details
- Parcel number: 291553
Construction
Type & style
- Home type: SingleFamily
- Architectural style: Traditional,Detached
- Property subtype: Single Family Residence
Materials
- Brick
- Foundation: Slab
- Roof: Composition
Condition
- Year built: 2023
Utilities & green energy
- Sewer: Public Sewer
- Water: Public
- Utilities for property: Electricity Available, Sewer Available, Water Available, Cable Available
Community & HOA
Community
- Security: Smoke Detector(s)
- Subdivision: Sunrise Gdn Vly Ph 1
HOA
- Has HOA: Yes
- Services included: Association Management, Maintenance Grounds
- HOA fee: $650 annually
- HOA name: First Service Residential
- HOA phone: 214-871-9700
Location
- Region: Waxahachie
Financial & listing details
- Tax assessed value: $518,383
- Annual tax amount: $8,773
- Date on market: 9/5/2025
- Cumulative days on market: 9 days
- Listing terms: Cash,Conventional,FHA,VA Loan
- Exclusions: All ring cameras, All wall art will be removed, 2 TVs & mounts upstairs. Wood from awning and Garage AC to be removed.
- Electric utility on property: Yes
Price history
| Date | Event | Price |
|---|---|---|
| 10/9/2025 | Sold | -- |
Source: NTREIS #21049992 Report a problem | ||
| 9/25/2025 | Pending sale | $534,900$151/sqft |
Source: NTREIS #21049992 Report a problem | ||
| 9/15/2025 | Contingent | $534,900$151/sqft |
Source: NTREIS #21049992 Report a problem | ||
| 9/11/2025 | Price change | $534,900-2.7%$151/sqft |
Source: NTREIS #21049992 Report a problem | ||
| 9/5/2025 | Listed for sale | $549,900$156/sqft |
Source: NTREIS #21049992 Report a problem | ||
| 8/25/2025 | Listing removed | $2,750$1/sqft |
Source: Zillow Rentals Report a problem | ||
| 8/25/2025 | Price change | $2,750-29.4%$1/sqft |
Source: Zillow Rentals Report a problem | ||
| 8/10/2025 | Listed for rent | $3,895$1/sqft |
Source: Zillow Rentals Report a problem | ||
Public tax history
| Year | Property taxes | Tax assessment |
|---|---|---|
| 2025 | $8,766 -0.1% | $518,383 +21.3% |
| 2024 | $8,773 +612.2% | $427,504 +612.5% |
| 2023 | $1,232 -0.6% | $60,000 +9.1% |
| 2022 | $1,239 | $55,000 |
Find assessor info on the county website
Neighborhood: 75165
Nearby homes
- $392,1004 bd-- ba2k sqft166 Morning Light Ln, Waxahachie, TX 75165Off Market
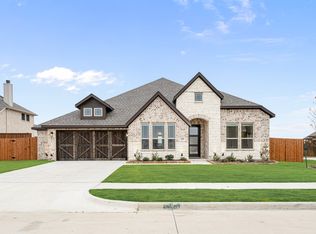
- $--3 bd3 ba2.5k sqft158 Morning Light Ln, Waxahachie, TX 75165Sold

- $--3 bd3 ba2.2k sqft651 Sirius Dr, Waxahachie, TX 75165Sold
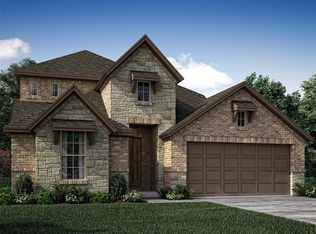
- $496,3004 bd3 ba2.8k sqft154 Morning Light Ln, Waxahachie, TX 75165Off Market
- $--4 bd4 ba3.5k sqft170 Morning Light Ln, Waxahachie, TX 75165Sold
- $417,1004 bd-- ba2.1k sqft647 Sirius Dr, Waxahachie, TX 75165Off Market
- $68,000-- bd-- ba-- sqft652 Winters Dr, Waxahachie, TX 75165Off Market
- $--3 bd2 ba2.1k sqft652 Sirius Dr, Waxahachie, TX 75165Sold
Nearby schools
GreatSchools rating
- 6/10Margaret L Felty Elementary SchoolGrades: K-5Distance: 0.9 mi
- 5/10Robbie E Howard Junior High SchoolGrades: 6-8Distance: 1.1 mi
- 5/10Waxahachie High SchoolGrades: 9-12Distance: 5.6 mi
Schools provided by the listing agent
- Elementary: Margaret Felty
- High: Waxahachie
- District: Waxahachie ISD
Source: NTREIS. This data may not be complete. We recommend contacting the local school district to confirm school assignments for this home.
Get a cash offer in 3 minutes
Find out how much your home could sell for in as little as 3 minutes with a no-obligation cash offer.
Estimated market value
$537,900
Get a cash offer in 3 minutes
Find out how much your home could sell for in as little as 3 minutes with a no-obligation cash offer.
Estimated market value
$537,900
- Texas
- Ellis County
- Waxahachie
- 75165
- 162 Morning Light Ln
Nearby cities
Nearby neighborhoods
Nearby zip codes
Other Waxahachie Topics
