Charming West Asheville Craftsman Ranch Just Minutes from Downtown This beautifully updated ranch-style home blends Craftsman character with contemporary comfort, all nestled in one of West Asheville’s most desirable neighborhoods. With enhanced curb appeal, mature trees, and thoughtfully designed formal and informal gardens, this home offers a perfect balance of nature and convenience — just minutes from downtown Asheville and West Asheville. Step inside to a bright, open floor plan highlighted by vaulted ceilings, skylights, and oversized windows that flood the space with natural light. The living and dining areas flow seamlessly into a well-appointed kitchen featuring newer appliances, ideal for both everyday living and entertaining. Warm wood floors and a cozy wood-burning fireplace create a welcoming heart to the home. Just off the great room, you’ll find a flexible office or den with a separate entrance — perfect for remote work, creative space, or guests. A conveniently located half bath is just steps away. A third bedroom on the main floor has high ceilings and a picturesque view of the gardens. A half-flight upstairs leads to a spacious primary suite with a sitting area and private bath. A second bedroom and full hall bath provide comfortable accommodation for family or visitors. Additional features include a large two-car garage or workshop already plumbed for a bathroom, a circular driveway with ample off-street parking, and an attached garden shed for tools and equipment. This home truly has style, function, and move-in-ready ease in a prime Asheville location.
Closed
$630,000
162 Morningside Dr, Asheville, NC 28806
3beds
1,704sqft
Single Family Residence
Built in 2000
0.36 Acres Lot
$614,100 Zestimate®
$370/sqft
$2,979 Estimated rent
Home value
$614,100
$583,000 - $645,000
$2,979/mo
Zestimate® history
Owner options
List your home for rent
$2,979/mo
Rent Zestimate®
Find your next renter with Zillow Rental Manager. Plus, with online applications, you can quickly screen prospective tenants – for free.
$2,979/mo
Rent Zestimate®
Refinance and save
$3,672/mo
Est. payment
Refinancing to a lower rate could help reduce your monthly payments and save thousands over the life of the loan.
$3,672/mo
Est. payment
Explore your selling options
Work with a Zillow partner agent
Leverage their expertise and Zillow's premium Showcase listings to get your home seen by more buyers.
Get startedList with your own agent
Get your home in front of millions of buyers by listing it on Zillow.
Learn how to do itSell it yourself
Take full control of how buyers see your home on Zillow by listing For Sale by Owner (FSBO).
List your homeWhat's special
Cozy fireplaceVaulted ceilingsWood floorsMature tree-lined lotBeautifully landscaped gardensScreened porchSpacious primary suite
Zillow last checked:
Listing updated:
Listed by:
John Duncan john.sellersolutions@gmail.com,
Seller Solutions
Bought with:
Andrew Lanteri
Nest Realty Asheville
Source: Canopy MLS as distributed by MLS GRID,MLS#: 4288811
Facts & features
Interior
Bedrooms & bathrooms
- Bedrooms: 3
- Bathrooms: 3
- Full bathrooms: 2
- 1/2 bathrooms: 1
- Main level bedrooms: 3
Primary bedroom
- Level: Main
Bedroom s
- Level: Main
Bedroom s
- Level: Main
Bathroom full
- Level: Main
Bathroom full
- Level: Main
Bathroom half
- Level: Main
Dining room
- Level: Main
Kitchen
- Level: Main
Living room
- Level: Main
Office
- Level: Main
Heating
- Heat Pump, Natural Gas, Radiant Floor, Wood Stove
Cooling
- Ceiling Fan(s), Gas, Heat Pump
Appliances
- Included: Dishwasher, Disposal, Electric Water Heater, Gas Range, Microwave, Oven, Plumbed For Ice Maker, Refrigerator with Ice Maker, Self Cleaning Oven, Tankless Water Heater
- Laundry: In Garage, Sink
Features
- Open Floorplan, Pantry
- Flooring: Carpet, Laminate, Tile
- Doors: French Doors, Pocket Doors, Screen Door(s)
- Windows: Insulated Windows, Skylight(s)
- Basement: Partial
- Fireplace features: Wood Burning Stove
Interior area
- Total structure area: 1,704
- Total interior livable area: 1,704 sqft
- Finished area above ground: 1,704
- Finished area below ground: 0
Property
Parking
- Total spaces: 8
- Parking features: Circular Driveway, Driveway, Attached Garage, Garage Faces Front
- Attached garage spaces: 2
- Uncovered spaces: 6
Accessibility
- Accessibility features: Two or More Access Exits
Features
- Levels: Multi/Split
- Patio & porch: Patio, Porch
Lot
- Size: 0.36 Acres
- Features: Private, Wooded
Details
- Parcel number: 963800845300000
- Zoning: RS8
- Special conditions: Standard
Construction
Type & style
- Home type: SingleFamily
- Architectural style: Contemporary
- Property subtype: Single Family Residence
Materials
- Brick Partial, Block, Stucco, Wood
- Foundation: Crawl Space
Condition
- New construction: No
- Year built: 2000
Utilities & green energy
- Sewer: Public Sewer
- Water: City
- Utilities for property: Fiber Optics
Community & HOA
Community
- Security: Carbon Monoxide Detector(s), Smoke Detector(s)
- Subdivision: Morningside Park
Location
- Region: Asheville
Financial & listing details
- Price per square foot: $370/sqft
- Tax assessed value: $436,500
- Annual tax amount: $4,795
- Date on market: 8/8/2025
- Cumulative days on market: 89 days
- Exclusions: Dinningroom chandelier
- Road surface type: Concrete, Paved
Price history
| Date | Event | Price |
|---|---|---|
| 1/14/2026 | Sold | $630,000-2.9%$370/sqft |
Source:  Canopy MLS as distributed by MLS GRID #4288811 Report a problem Canopy MLS as distributed by MLS GRID #4288811 Report a problem | ||
| 11/3/2025 | Price change | $649,000-7.2%$381/sqft |
Source: Canopy MLS as distributed by MLS GRID #4288811 Report a problem | ||
| 10/3/2025 | Listed for sale | $699,000-2.9%$410/sqft |
Source: Canopy MLS as distributed by MLS GRID #4288811 Report a problem | ||
| 9/4/2025 | Listing removed | $720,000$423/sqft |
Source: Canopy MLS as distributed by MLS GRID #4288811 Report a problem | ||
| 8/8/2025 | Listed for sale | $720,000+123.3%$423/sqft |
Source: Canopy MLS as distributed by MLS GRID #4288811 Report a problem | ||
| 3/30/2007 | Sold | $322,500$189/sqft |
Source: Public Record Report a problem | ||
Public tax history
| Year | Property taxes | Tax assessment |
|---|---|---|
| 2025 | $4,795 +6.3% | $436,500 |
| 2024 | $4,509 +2.6% | $436,500 |
| 2023 | $4,396 +1% | $436,500 |
| 2022 | $4,353 | $436,500 |
| 2021 | $4,353 +12.7% | $436,500 +21.8% |
| 2020 | $3,863 | $358,400 |
| 2019 | $3,863 | $358,400 |
| 2018 | $3,863 +28.6% | $358,400 +46.6% |
| 2017 | $3,005 -22.9% | $244,500 |
| 2016 | $3,899 +29.8% | $244,500 |
| 2015 | $3,005 | $244,500 |
Find assessor info on the county website
Neighborhood: 28806
Nearby homes
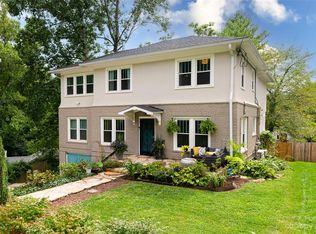
- $950,0004 bd3 ba3.3k sqft43 Winthrop Rd, Asheville, NC 28806Sold
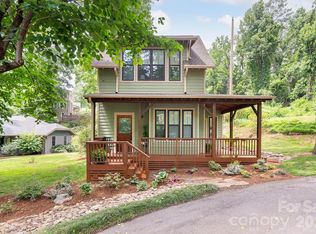
- $425,0002 bd2 ba1k sqft174 Morningside Dr, Asheville, NC 28806Sold
- $773,7004 bd3 ba1.9k sqft39 Winthrop Rd, Asheville, NC 28806Off Market
- $991,6004 bd3 ba2.8k sqft160 Morningside Dr, Asheville, NC 28806Off Market
- $385,9003 bd1 ba1.1k sqft48 Winthrop Rd, Asheville, NC 28806Off Market
- $506,3003 bd2 ba1.1k sqft165 Morningside Dr, Asheville, NC 28806Off Market
- $530,4003 bd3 ba2.1k sqft167 Morningside Dr, Asheville, NC 28806Off Market
- $526,10010,018 Square Feet175 Morningside Dr, Asheville, NC 28806Off Market
Nearby schools
GreatSchools rating
- 8/10Vance ElementaryGrades: PK-5Distance: 0.8 mi
- 7/10Asheville MiddleGrades: 6-8Distance: 2.4 mi
- 6/10Asheville HighGrades: PK,9-12Distance: 2.4 mi
Schools provided by the listing agent
- Elementary: Asheville
- Middle: Asheville
- High: Asheville
Source: Canopy MLS as distributed by MLS GRID. This data may not be complete. We recommend contacting the local school district to confirm school assignments for this home.
Get a cash offer in 3 minutes
Find out how much your home could sell for in as little as 3 minutes with a no-obligation cash offer.
Estimated market value
$614,100
Get a cash offer in 3 minutes
Find out how much your home could sell for in as little as 3 minutes with a no-obligation cash offer.
Estimated market value
$614,100
- North Carolina
- Buncombe County
- Asheville
- 28806
- 162 Morningside Dr
Nearby cities
Nearby neighborhoods
Nearby zip codes
Other Asheville Topics
