2 Bedroom & 1 Bath mobile home with a covered awning! Open Living room, Kitchen and Dining with an In house utility. The covered awning has a fenced in area which is gated and can be used as a carport. Storage shed in the back.
For sale
$115,000
162 Morrow St, Aransas Pass, TX 78336
2beds
784sqft
Mobile Home
Built in 1985
4,000 Square Feet Lot
$-- Zestimate®
$147/sqft
$-- HOA
What's special
Covered awningIn house utilityKitchen and dining
- 35 days
- 38
- 0
Likely to sell faster than
Zillow last checked:
Listing updated:
Listed by:
NORMA MARINI,
KELLER WILLIAMS COASTAL BEND ROCKPORT
Source: RPMLS,MLS#: 156048
Facts & features
Interior
Bedrooms & bathrooms
- Bedrooms: 2
- Bathrooms: 1
- Full bathrooms: 1
Primary bedroom
- Features: Ceiling Fan(s)
Primary bathroom
- Features: Half Bath
Dining room
- Features: Kitchen/Dining
Living room
- Features: 1 Area/Room, Ceiling Fan(s)
Heating
- Central, Electric
Cooling
- Central Air, Electric, Ceiling Fan(s)
Appliances
- Laundry: Cabinets/Storage In Utility Room, Electric Dryer Hookup, Utility Room In House, Washer Hookup
Features
- Flooring: Carpet, Vinyl
- Windows: Blinds
- Has fireplace: No
- Fireplace features: None
Interior area
- Total structure area: 784
- Total interior livable area: 784 sqft
Property
Parking
- Parking features: Attached Carport
- Has carport: Yes
Features
- Levels: One
- Patio & porch: Covered Patio/Deck
- Fencing: Chain Link
Lot
- Size: 4,000 Square Feet
- Dimensions: 4000
- Features: Cul-De-Sac, Interior Lot
Details
- Additional structures: Storage
- Parcel number: 4125003007000
- Zoning description: Res
Construction
Type & style
- Home type: MobileManufactured
- Architectural style: Traditional
- Property subtype: Mobile Home
Materials
- Metal Siding, Steel Frame, Vinyl Siding
- Foundation: Other
- Roof: Metal,Other
Condition
- Year built: 1985
Utilities & green energy
- Utilities for property: All Electric
Community & HOA
Community
- Features: RV / Boat Storage
- Subdivision: Mobile Village
Location
- Region: Aransas Pass
Financial & listing details
- Price per square foot: $147/sqft
- Tax assessed value: $67,240
- Date on market: 9/15/2026
Estimated market value
Not available
Estimated sales range
Not available
Not available
Price history
| Date | Event | Price |
|---|---|---|
| 9/15/2026 | Listed for sale | $115,000+66.7%$147/sqft |
Source: RPMLS #156048 Report a problem | ||
| 2/8/2021 | Sold | -- |
Source: Agent Provided Report a problem | ||
| 1/26/2021 | Pending sale | $69,000$88/sqft |
Source: RE/MAX SECURITY R. E. #133801 Report a problem | ||
| 1/2/2021 | Listed for sale | $69,000$88/sqft |
Source:  Local MLS #369959 Report a problem | ||
| 12/27/2020 | Pending sale | $69,000$88/sqft |
Source: RE/MAX Security Real Estate #369959 Report a problem | ||
| 11/14/2020 | Price change | $69,000-8%$88/sqft |
Source: RE/MAX SECURITY R. E. #369959 Report a problem | ||
| 9/2/2020 | Price change | $75,000-11.8%$96/sqft |
Source: RE/MAX SECURITY R. E. #369959 Report a problem | ||
| 8/25/2020 | Price change | $85,000+25%$108/sqft |
Source: RE/MAX SECURITY R. E. #133801 Report a problem | ||
| 7/29/2020 | Listed for sale | $68,000$87/sqft |
Source: Owner Report a problem | ||
Public tax history
| Year | Property taxes | Tax assessment |
|---|---|---|
| 2026 | -- | $67,240 -1.1% |
| 2025 | $278 -0.6% | $68,020 -2.3% |
| 2024 | $280 +19.4% | $69,600 +16.4% |
| 2023 | $235 +21.1% | $59,780 +23.1% |
| 2022 | $194 -10.3% | $48,560 -1.5% |
| 2021 | $216 +8.4% | $49,310 +19.6% |
| 2020 | $199 +24.3% | $41,220 +29.5% |
| 2019 | $160 | $31,840 +1% |
| 2018 | -- | $31,520 -9.1% |
| 2017 | -- | $34,680 -4.8% |
| 2014 | -- | $36,430 +0.1% |
| 2013 | -- | $36,390 |
| 2012 | -- | $36,390 |
| 2011 | -- | $36,390 |
| 2010 | -- | $36,390 -10.6% |
| 2009 | -- | $40,700 +17.9% |
| 2008 | -- | $34,520 +26.4% |
| 2007 | -- | $27,300 |
Find assessor info on the county website
Monthly payment
Climate risks
Neighborhood: 78336
Nearby schools
Schools provided by the listing agent
- District: APISD
Source: RPMLS. This data may not be complete. We recommend contacting the local school district to confirm school assignments for this home.

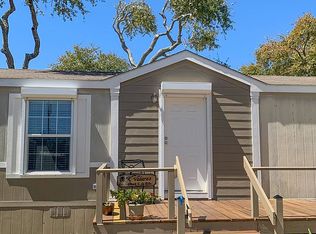
Similar homes
- $110,0002 bd2 ba644 sqft166 Morrow St, Aransas Pass, TX 78336For Sale
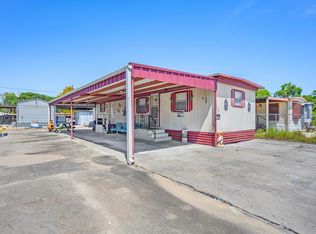 MLS ID #155925, NORMA MARINI. RPMLS
- $95,3003 bd2 ba980 sqft157 Stone St, Aransas Pass, TX 78336For Sale By Owner
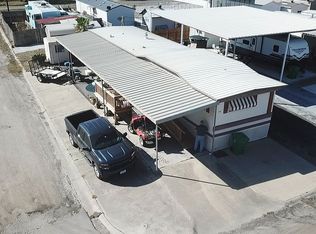
- $130,0002 bd1 ba605 sqft103 S Arch St, Aransas Pass, TX 78336For Sale
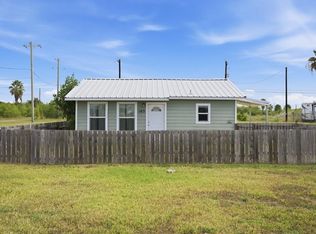 MLS ID #482405, Thomas Gonzalez, Prime Real Estate. South Texas MLS
- $99,0003 bd2 ba1.1k sqft517 S Lamont St, Aransas Pass, TX 78336For Sale
 MLS ID #475345, Green Hill, Spencer Grove. South Texas MLS
