EXQUISITE RYAN HOMES - MCPHERSON MODEL - FULLY UPGRADED & MOVE-IN READY!
Ideally situated next to Rose E. Schneider Community Park, this exceptional 3 bedroom, 3 FULL Bath, HALF BATH, 2 car garage townhome offers convenient access to beautiful green space, playgrounds, and scenic walking trails—perfect for outdoor recreation, exercise, and enjoying nature just steps from your door.
The Ryan Homes McPherson model townhome touts 2274 sq ft with all the luxuries you’ve been hoping for. Enter through the super-convenient rear-entry 2-car garage to discover a thoughtfully designed home that blends contemporary style with functional living.
LOWER LEVEL
The lower level offers a spacious room perfect for as a FAMILY ROOM, HOME OFFICE, or it could easily serve as a 4th bedroom with a full bath. You decide!
MAIN LEVEL
Luxury Vinyl Plank flooring flows throughout the foyer, kitchen, living area, and powder room, complemented by oak stairs with painted risers and metal balusters. The GOURMET KITCHEN features hand-selected granite countertops, a tile backsplash, a large center island, and a stainless steel appliance package, including a side-by-side refrigerator and gas range hookup. You’ll also appreciate the rare convenience of TWO FULL PANTRIES. The spacious GREAT ROOM and DINING AREA provide an ideal setting for everyday living and entertaining.
UPSTAIRS
The PRIMARY OWNER'S SUITE is both spacious and luxurious, featuring a large Walk-In closet, able TV and internet hookups. The PRIMARY ENSUITE BATH boasts a double-bowl granite vanity, oversized ceramic tile shower with seat, decorative glass tile inlay, dual Roman shower heads, and a transom window that fills the space with natural light.
BEDROOMS 2 and 3 are generously sized with large closets and share a full hall bath featuring granite square-bowl vanity top. A convenient laundry center completes the upper level.
Included with the home: washer, dryer, and overhead garage storage.
ADDITIONAL UPGRADE & FEATURES INCLUDE:
Craftsman package with contemporary squared-off finishes, including door hardware, cabinet knobs, staircase details, and lighting
Lower-level egress window and finished family room
Ceramic tile in the garage entry and all bathrooms; carpeted basement storage area
5’ x 18’ cantilever deck with all-weather materials
Upgraded exterior elevation with shutters and architectural detailing
Numerous owner-added improvements, including new carpeting (2026), additional pantry space, wainscoting in Bedroom 2, ceiling fans, window blinds, garage storage racks, and more
The McPherson offers the perfect blend of style, comfort, location, and modern upgrades, with exceptional living space, thoughtful details throughout, and direct access to the outdoor amenities of Rose E. Schneider Community Park and its walking trails.
Sold for $390,000
Zillow last checked:
Listing updated:
Bought with:
Pamela Potts
REALTY ONE GROUP LANDMARK
Source: WPMLS,MLS#: 1757639 Originating MLS: West Penn Multi-List
Originating MLS: West Penn Multi-ListPrice history
| Date | Event | Price |
|---|---|---|
| 7/24/2026 | Sold | $390,000-2.5%$172/sqft |
Source:  WPMLS #1757639 Report a problem WPMLS #1757639 Report a problem | ||
| 6/24/2026 | Pending sale | $399,900$176/sqft |
Source: WPMLS #1757639 Report a problem | ||
| 6/2/2026 | Listed for sale | $399,900+29%$176/sqft |
Source: WPMLS #1757639 Report a problem | ||
| 4/13/2020 | Sold | $309,990$136/sqft |
Source: Public Record Report a problem | ||
Nearby homes
- $290,0003 bd4 ba2.2k sqft164 Moyer Hill Dr, Cranberry Township, PA 16066Sold
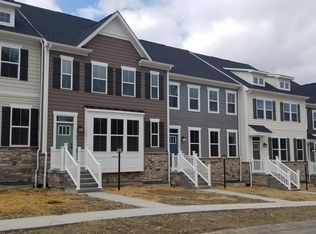
- $422,5003 bd3 ba-- sqft160 Moyer Hill Dr, Cranberry Township, PA 16066Off Market
- $382,300-- bd-- ba-- sqft166 Moyer Hill Dr, Cranberry Township, PA 16066Off Market
- $431,900-- bd-- ba-- sqft154 Moyer Hill Dr, Cranberry Township, PA 16066Off Market


Get pre-qualified for a loan
At Zillow Home Loans, we can pre-qualify you in as little as 5 minutes with no impact to your credit score.An equal housing lender. NMLS #10287.
Sell for more on Zillow
Get a Zillow Showcase℠ listing at no additional cost and you could sell for .
$390,000
2% more
+$7,800
With Zillow Showcase(estimated)
$397,800
