This meticulously maintained single-story home provides exceptional charm and outstanding versatility. The inviting entry leads to an open plan living / dining area overlooking the manicured lawn and beautiful landscaping. The attractive kitchen features maple cabinets with slide-outs, new appliances including a KitchenAid dual-fuel range, stainless farm sink, and a large refurbished pantry. The primary bedroom has an ensuite bath with walk-in shower and is complemented by two additional bedrooms and a full bath. The oversized two-car garage offers storage and work space, with direct access to the back deck. The versatile studio has an exterior front door and would be perfect for a home office/business, or use as a home gym, craft room, music room or myriad other uses. Store your boat, RV or classic car in the third garage bay, or create your fantasy workshop. Wonderful covered deck to enjoy morning coffee or dining on warm summer evenings. Fully fenced yard for pet enjoyment and safety. Quality features include cedar siding and new roof. Peaceful neighborhood, no HOA. Less than 15 minutes from downtown Port Townsend. Come create the life you've dreamed about at this special turn-key property.
Sold
Zillow last checked:
Listing updated:
Bought with:
Holley Carlson, 6199
The Agency - Port Townsend
Source: NWMLS as distributed by MLS GRID,MLS#: 2509298
Price history
| Date | Event | Price |
|---|---|---|
| 9/1/2026 | Sold | $649,000-3.9%$395/sqft |
Source:  NWMLS as distributed by MLS GRID #2509298 Report a problem NWMLS as distributed by MLS GRID #2509298 Report a problem | ||
| 7/4/2026 | Pending sale | $675,000$410/sqft |
Source: NWMLS as distributed by MLS GRID #2509298 Report a problem | ||
| 4/25/2026 | Listed for sale | $675,000+159.6%$410/sqft |
Source: NWMLS as distributed by MLS GRID #2509298 Report a problem | ||
| 4/28/2005 | Sold | $260,000$158/sqft |
Source: NWMLS as distributed by MLS GRID #25014834 Report a problem | ||
Nearby homes
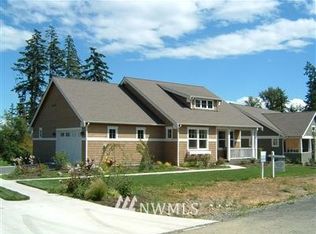
- $604,7003 bd2 ba1.4k sqft220 N Stromberg The Vineyard, Port Townsend, WA 98368Off Market
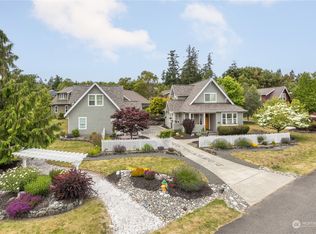
- $775,0002 bd4 ba2.2k sqft141 N Stromberg Ave, Pt Townsend, WA 98368Sold
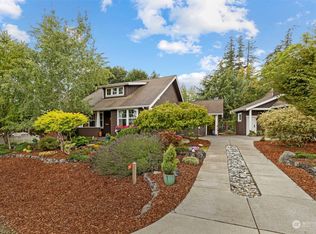
- $751,0002 bd3 ba1.7k sqft201 N Stromberg Ave, Port Townsend, WA 98368Sold
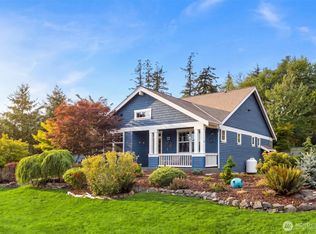
- $575,0002 bd2 ba1.2k sqft211 N Stromberg Ave, Port Townsend, WA 98368Sold


Get pre-qualified for a loan
At Zillow Home Loans, we can pre-qualify you in as little as 5 minutes with no impact to your credit score.An equal housing lender. NMLS #10287.
