Looking for your first investment property. Hey, FHA Buyers! This is the perfect set opportunity. This 2 + 2 is just waiting for your personal touches. Owner occupied on the first floor. Tenant occupied on the second. Long term tenant would love to stay and help pay your mortgage. This unit features a two car garage, with rear driveway for parking. Two storage units in the basement for extra stuff. Gas , electric, hot water and the furnaces are separated. Minutes from shopping, public transportation, restaurants, parks and Wawa. Close to 95, the airport , John Heinz Wildlife Refuge and Philly.
Sold for $270,000
$270,000
162 N Bonsall Ave, Glenolden, PA 19036
4beds
2baths
1,680sqft
Duplex
Built in 1950
-- sqft lot
$315,400 Zestimate®
$161/sqft
$1,763 Estimated rent
Home value
$315,400
$290,000 - $341,000
$1,763/mo
Zestimate® history
Owner options
List your home for rent
$1,763/mo
Rent Zestimate®
Find your next renter with Zillow Rental Manager. Plus, with online applications, you can quickly screen prospective tenants – for free.
$1,763/mo
Rent Zestimate®
Refinance and save
$1,862/mo
Est. payment
Refinancing to a lower rate could help reduce your monthly payments and save thousands over the life of the loan.
$1,862/mo
Est. payment
Explore your selling options
Work with a Zillow partner agent
Leverage their expertise and Zillow's premium Showcase listings to get your home seen by more buyers.
Get startedList with your own agent
Get your home in front of millions of buyers by listing it on Zillow.
Learn how to do itSell it yourself
Take full control of how buyers see your home on Zillow by listing For Sale by Owner (FSBO).
List your homeWhat's special
Zillow last checked:
Listing updated:
Listed by:
Rich Shane 215-313-3777,
RE/MAX Services
Bought with:
Marshal Varghese, RS317721
Market Force Realty
Source: Bright MLS,MLS#: PADE2068874
Facts & features
Interior
Bedrooms & bathrooms
- Bedrooms: 4
- Bathrooms: 2
Heating
- Forced Air, Natural Gas
Cooling
- Window Unit(s), Electric
Appliances
- Included: Gas Water Heater
Features
- Ceiling Fan(s), Combination Dining/Living, Kitchen - Efficiency, Bathroom - Tub Shower
- Flooring: Vinyl, Carpet, Laminate, Ceramic Tile, Wood
- Basement: Full,Unfinished,Garage Access,Interior Entry,Walk-Out Access,Windows
- Has fireplace: No
Interior area
- Total structure area: 1,680
- Total interior livable area: 1,680 sqft
Property
Parking
- Total spaces: 2
- Parking features: Built In, Basement, Garage Faces Rear, Inside Entrance, Asphalt, Driveway, Attached, On Street
- Attached garage spaces: 2
- Has uncovered spaces: Yes
Accessibility
- Accessibility features: None
Features
- Exterior features: Sidewalks, Street Lights
- Pool features: None
Lot
- Size: 2,916 Square Feet
- Features: Front Yard, Rear Yard
Details
- Additional structures: Above Grade
- Parcel number: 21000022601
- Zoning: R-2
- Special conditions: Standard
Construction
Type & style
- Home type: MultiFamily
- Architectural style: Other
- Property subtype: Duplex
Materials
- Brick
- Foundation: Concrete Perimeter
- Roof: Flat
Condition
- Good,Average
- New construction: No
- Year built: 1950
Utilities & green energy
- Electric: 100 Amp Service
- Sewer: Public Sewer
- Water: Public
- Utilities for property: Cable Connected
Community & HOA
Community
- Security: Exterior Cameras, Monitored, Smoke Detector(s), Security System
Location
- Region: Glenolden
- Municipality: GLENOLDEN BORO
Financial & listing details
- Price per square foot: $161/sqft
- Tax assessed value: $84,210
- Annual tax amount: $3,651
- Date on market: 6/5/2024
- Listing agreement: Exclusive Right To Sell
- Listing terms: Conventional,VA Loan,FHA 203(b),Cash
- Exclusions: Tenants Personal Property
- Ownership: Fee Simple
- Total actual rent: 11820
Price history
| Date | Event | Price |
|---|---|---|
| 9/20/2024 | Sold | $270,000-5.2%$161/sqft |
Source:  Bright MLS #PADE2068874 Report a problem Bright MLS #PADE2068874 Report a problem | ||
| 7/22/2024 | Pending sale | $284,900$170/sqft |
Source: Bright MLS #PADE2068874 Report a problem | ||
| 7/22/2024 | Listing removed | -- |
Source: Bright MLS #PADE2068874 Report a problem | ||
| 6/25/2024 | Price change | $284,900-1.7%$170/sqft |
Source: Bright MLS #PADE2068874 Report a problem | ||
| 6/5/2024 | Listed for sale | $289,900+26.6%$173/sqft |
Source: Bright MLS #PADE2068874 Report a problem | ||
| 8/26/2021 | Sold | $229,000$136/sqft |
Source: Public Record Report a problem | ||
| 6/9/2021 | Pending sale | $229,000$136/sqft |
Source: Berkshire Hathaway HomeServices Fox & Roach, REALTORS #PADE546070 Report a problem | ||
| 6/9/2021 | Contingent | $229,000$136/sqft |
Source: Bright MLS #PADE546070 Report a problem | ||
| 5/24/2021 | Listed for sale | $229,000+52.8%$136/sqft |
Source: Bright MLS #PADE546070 Report a problem | ||
| 11/26/2018 | Listing removed | $149,900$89/sqft |
Source: BHHS Fox & Roach - Center City- Art Museum #1002200170 Report a problem | ||
| 11/14/2018 | Listed for sale | $149,900-3.3%$89/sqft |
Source: BHHS Fox & Roach-Art Museum #1002200170 Report a problem | ||
| 9/10/2018 | Listing removed | $155,000$92/sqft |
Source: BHHS Fox & Roach - Center City-Art Museum #1002200170 Report a problem | ||
| 8/10/2018 | Listed for sale | $155,000+3.4%$92/sqft |
Source: BHHS Fox & Roach-Art Museum #1002200170 Report a problem | ||
| 8/3/2012 | Listing removed | $149,900$89/sqft |
Source: RE/MAX ACTION ASSOCIATES #6072064 Report a problem | ||
| 6/20/2012 | Listed for sale | $149,900+36.3%$89/sqft |
Source: RE/MAX Action Associates - Exton Report a problem | ||
| 4/2/2004 | Sold | $110,000$65/sqft |
Source: Public Record Report a problem | ||
Public tax history
| Year | Property taxes | Tax assessment |
|---|---|---|
| 2026 | $6,244 +3.6% | $161,890 |
| 2025 | $6,025 +3.8% | $161,890 |
| 2024 | $5,805 +2.2% | $161,890 |
| 2023 | $5,680 +1.7% | $161,890 |
| 2022 | $5,586 +1.5% | $161,890 |
| 2021 | $5,505 +1097.5% | $161,890 +92.3% |
| 2020 | $460 -89.4% | $84,190 |
| 2019 | $4,333 +1.8% | $84,190 |
| 2018 | $4,255 +802.5% | $84,190 |
| 2017 | $471 | $84,190 |
| 2016 | $471 | $84,190 |
| 2015 | $471 | $84,190 |
| 2014 | $471 +2.8% | $84,190 |
| 2013 | $459 +2.8% | $84,190 |
| 2012 | $446 +2.3% | $84,190 |
| 2011 | $436 +2% | $84,190 |
| 2010 | $427 +7.5% | $84,190 |
| 2009 | $398 -2% | $84,190 |
| 2008 | $406 +10.5% | $84,190 |
| 2007 | $367 -2% | $84,190 |
| 2006 | $375 | $84,190 |
| 2005 | $375 | $84,190 |
| 2004 | $375 +8.5% | $84,190 |
| 2003 | $345 +7.9% | $84,190 |
| 2002 | $320 | $84,190 |
| 2000 | $320 | $84,190 |
Find assessor info on the county website
Neighborhood: 19036
Nearby homes
- $303,2004 bd2 ba1.6k sqft164 N Bonsall Ave, Glenolden, PA 19036Off Market
- $--2 bd1 ba900 sqft164 N Bonsall Ave #A, Glenolden, PA 19036Off Market
- $--2 bd1 ba900 sqft164 N Bonsall Ave #B, Glenolden, PA 19036Off Market
- $--2 bd1 ba840 sqft162 N Bonsall Ave FLOOR 1, Glenolden, PA 19036Off Market
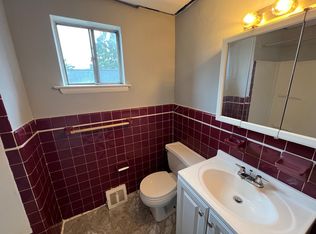
- $285,6004 bd2 ba1.6k sqft166 N Bonsall Ave, Glenolden, PA 19036Off Market
- $263,7002 bd1 ba-- sqft168 N Bonsall Ave #1, Glenolden, PA 19036Off Market
- $--2 bd1 ba-- sqft168 N Bonsall Ave FLOOR 2, Glenolden, PA 19036Off Market
- $1,6952 bd1 ba1.6k sqft168 N Bonsall Ave, Glenolden, PA 19036For Rent
Nearby schools
GreatSchools rating
- 5/10Glenolden SchoolGrades: 1-8Distance: 0.6 mi
- 5/10Interboro Senior High SchoolGrades: 9-12Distance: 1.4 mi
- NAKindergarten AcademyGrades: KDistance: 1.6 mi
Schools provided by the listing agent
- Elementary: Glenolden
- Middle: Glenolden
- High: Interboro Senior
- District: Interboro
Source: Bright MLS. This data may not be complete. We recommend contacting the local school district to confirm school assignments for this home.
Get a cash offer in 3 minutes
Find out how much your home could sell for in as little as 3 minutes with a no-obligation cash offer.
Estimated market value
$315,400
Get a cash offer in 3 minutes
Find out how much your home could sell for in as little as 3 minutes with a no-obligation cash offer.
Estimated market value
$315,400
- Pennsylvania
- Delaware County
- Glenolden
- 19036
- 162 N Bonsall Ave
Nearby cities
Nearby zip codes
Other Glenolden Topics
