No place like home for the Holidays! Wonderful opportunity to celebrate in this luxury, well-appointed home 4 bed 4.5 bath home nestled in Oak Valley Golf Community. Main level Primary Bed complete with 2 cedar lined closets, jetted tub, separate shower and dual vanity. Chef's kitchen offers lots of cabinet and granite counter space, separate pantry and stainless appliances. Take in the views of BRW golf course from the sunny breakfast area or while relaxing on the plush screened porch with outdoor fireplace. Formal dining, living room and huge family room with fireplace complete the main level making it perfect for entertaining. Upstairs are 3 spacious bedrooms with huge walk-in closets and 2 full baths. The finished basement offers lots of flexibility with a cozy fireplace and kitchenette, a full bath and huge walk-in closet. This home has been meticulously maintained. Appliances and porch furniture remain. Back on market at no fault whatsoever of seller.
Sold for $760,000
$760,000
162 N Hiddenbrooke Dr, Advance, NC 27006
4beds
4,087sqft
Stick/Site Built, Residential, Single Family Residence
Built in 2001
0.57 Acres Lot
$777,800 Zestimate®
$--/sqft
$3,222 Estimated rent
Home value
$777,800
$646,000 - $941,000
$3,222/mo
Zestimate® history
Owner options
List your home for rent
$3,222/mo
Rent Zestimate®
Find your next renter with Zillow Rental Manager. Plus, with online applications, you can quickly screen prospective tenants – for free.
$3,222/mo
Rent Zestimate®
Refinance and save
$5,222/mo
Est. payment
Refinancing to a lower rate could help reduce your monthly payments and save thousands over the life of the loan.
$5,222/mo
Est. payment
Explore your selling options
Work with a Zillow partner agent
Leverage their expertise and Zillow's premium Showcase listings to get your home seen by more buyers.
Get startedList with your own agent
Get your home in front of millions of buyers by listing it on Zillow.
Learn how to do itSell it yourself
Take full control of how buyers see your home on Zillow by listing For Sale by Owner (FSBO).
List your homeWhat's special
Finished basementCozy fireplaceHuge family roomSpacious bedroomsSeparate showerSunny breakfast areaGranite counter space
Zillow last checked:
Listing updated:
Listed by:
Kimberly Weaver 336-817-0578,
RE/MAX Preferred Properties
Bought with:
Nancy Anderson, 138459
Anderson Robbins & Associates Realty
Source: Triad MLS,MLS#: 1187403 Originating MLS: Winston-Salem
Originating MLS: Winston-SalemFacts & features
Interior
Bedrooms & bathrooms
- Bedrooms: 4
- Bathrooms: 5
- Full bathrooms: 4
- 1/2 bathrooms: 1
- Main level bathrooms: 5
Primary bedroom
- Level: Main
- Dimensions: 13.67 x 19.83
Bedroom 2
- Level: Second
- Dimensions: 12.75 x 15.67
Bedroom 3
- Level: Second
- Dimensions: 12.33 x 13.08
Bedroom 4
- Level: Second
- Dimensions: 11.83 x 15.17
Breakfast
- Level: Main
- Dimensions: 11.42 x 12.33
Den
- Level: Basement
- Dimensions: 15.25 x 14.5
Dining room
- Level: Main
- Dimensions: 12.33 x 15
Game room
- Level: Basement
- Dimensions: 11.5 x 21.5
Great room
- Level: Main
- Dimensions: 21.17 x 15.67
Kitchen
- Level: Main
- Dimensions: 17.08 x 12.33
Living room
- Level: Main
- Dimensions: 14.83 x 11.75
Heating
- Fireplace(s), Forced Air, Natural Gas
Cooling
- Central Air
Appliances
- Included: Microwave, Dishwasher, Disposal, Free-Standing Range, Gas Water Heater
- Laundry: Main Level
Features
- Built-in Features, Ceiling Fan(s), Dead Bolt(s), Pantry, Separate Shower, Central Vacuum
- Flooring: Carpet, Tile, Wood
- Basement: Finished, Basement
- Attic: Walk-In
- Number of fireplaces: 3
- Fireplace features: Gas Log, Basement, Great Room, Outside
Interior area
- Total structure area: 4,087
- Total interior livable area: 4,087 sqft
- Finished area above ground: 3,070
- Finished area below ground: 1,017
Property
Parking
- Total spaces: 2
- Parking features: Driveway, Garage, Attached, Basement
- Attached garage spaces: 2
- Has uncovered spaces: Yes
Features
- Levels: One and One Half
- Stories: 1
- Patio & porch: Porch
- Exterior features: Lighting, Sprinkler System
- Pool features: Community
- Fencing: Fenced
Lot
- Size: 0.57 Acres
- Features: On Golf Course, Subdivided, Sloped, Subdivision
Details
- Parcel number: E900000472
- Zoning: RES
- Special conditions: Owner Sale
- Other equipment: Irrigation Equipment
Construction
Type & style
- Home type: SingleFamily
- Architectural style: Traditional
- Property subtype: Stick/Site Built, Residential, Single Family Residence
Materials
- Brick
Condition
- Year built: 2001
Utilities & green energy
- Sewer: Public Sewer
- Water: Public
Community & HOA
Community
- Subdivision: Oak Valley - Hiddenbrooke
HOA
- Has HOA: Yes
- HOA fee: $700 annually
Location
- Region: Advance
Financial & listing details
- Tax assessed value: $667,820
- Annual tax amount: $4,599
- Date on market: 7/10/2025
- Cumulative days on market: 34 days
- Listing agreement: Exclusive Right To Sell
- Listing terms: Cash,Conventional
Price history
| Date | Event | Price |
|---|---|---|
| 10/17/2025 | Sold | $760,000-3.8% |
Source:  Triad MLS #1187403 Report a problem Triad MLS #1187403 Report a problem | ||
| 9/24/2025 | Pending sale | $789,900 |
Source: Triad MLS #1187403 Report a problem | ||
| 9/19/2025 | Price change | $789,900-1.3% |
Source: Triad MLS #1187403 Report a problem | ||
| 9/11/2025 | Listed for sale | $799,900 |
Source: Triad MLS #1187403 Report a problem | ||
| 8/1/2025 | Pending sale | $799,900 |
Source: Triad MLS #1187403 Report a problem | ||
| 7/27/2025 | Listed for sale | $799,900 |
Source: Triad MLS #1187403 Report a problem | ||
| 7/13/2025 | Pending sale | $799,900 |
Source: Triad MLS #1187403 Report a problem | ||
| 7/10/2025 | Listed for sale | $799,900+68.4% |
Source: Triad MLS #1187403 Report a problem | ||
| 10/5/2005 | Sold | $475,000+11.8% |
Source: Triad MLS #W370054 Report a problem | ||
| 8/2/2004 | Sold | $425,000 |
Source: Triad MLS #W328104 Report a problem | ||
Public tax history
| Year | Property taxes | Tax assessment |
|---|---|---|
| 2025 | $4,599 +19.6% | $667,820 +34.3% |
| 2024 | $3,845 | $497,390 |
| 2023 | $3,845 -0.6% | $497,390 |
| 2022 | $3,870 +0.6% | $497,390 |
| 2021 | $3,845 +8.5% | $497,390 +9.3% |
| 2020 | $3,544 -99% | $455,220 |
| 2019 | $354,161 +9900% | $455,220 |
| 2018 | $3,542 -0.4% | $455,220 |
| 2017 | $3,556 | $455,220 -1.7% |
| 2016 | $3,556 | $462,930 |
| 2015 | $3,556 | $462,930 |
| 2014 | $3,556 +16.4% | $462,930 |
| 2013 | $3,056 | $462,930 -8.5% |
| 2012 | -- | $505,770 |
| 2011 | -- | $505,770 |
| 2010 | -- | $505,770 |
| 2009 | -- | $505,770 |
Find assessor info on the county website
Neighborhood: 27006
Nearby homes
- $693,8005 bd3 ba3k sqft154 N Hiddenbrooke Dr, Advance, NC 27006Off Market
- $762,7004 bd5 ba3.1k sqft504 Hiddenbrooke, Advance, NC 27006Off Market
- $701,2004 bd5 ba3k sqft492 Hiddenbrooke, Advance, NC 27006Off Market
- $793,8004 bd4 ba3.1k sqft538 Hiddenbrooke, Advance, NC 27006Off Market
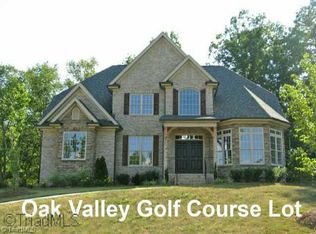
- $1,013,2005 bd4 ba5k sqft531 Hiddenbrooke, Advance, NC 27006Off Market
- $828,3005 bd4 ba3.7k sqft535 Hiddenbrooke, Advance, NC 27006Off Market
- $599,3004 bd3 ba3.2k sqft478A Hiddenbrooke, Advance, NC 27006Off Market
- $730,0004 bd3 ba3.1k sqft172 N Hiddenbrooke Dr, Advance, NC 27006Off Market
Nearby schools
GreatSchools rating
- 10/10Shady Grove ElementaryGrades: PK-5Distance: 3.4 mi
- 10/10William Ellis MiddleGrades: 6-8Distance: 4.6 mi
- 4/10Davie County HighGrades: 9-12Distance: 5.3 mi
Get a cash offer in 3 minutes
Find out how much your home could sell for in as little as 3 minutes with a no-obligation cash offer.
Estimated market value
$777,800
Get a cash offer in 3 minutes
Find out how much your home could sell for in as little as 3 minutes with a no-obligation cash offer.
Estimated market value
$777,800
- North Carolina
- Davie County
- Advance
- 27006
- 162 N Hiddenbrooke Dr
Nearby cities
Nearby neighborhoods
Nearby zip codes
Other Advance Topics
