LUXURIOUS TOWNHOUSE, WALKING DISTANCE TO DOWNTOWN FLORENCE,
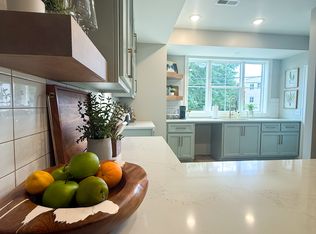
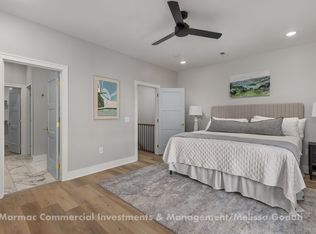
BEAUTIFUL, FULLY FURNISHED CONDO! ALL YOU NEED TO DO IS TO GRAB YOUR TOOTH BRUSH ALL THE COZY COMFORT IS ALREADY IN PLACE FOR YOU. EVERYTHING YOU SEE IS INCLUDED!
3 BEDROOMS, 3.5 BATHROOMS, BALCONY ON EACH LEVEL. LARGE ROOMS, BEAUTIFUL, GATED COURTYARD FEATURING A FIRE PIT, WATER FEATURE, AND OUTSIDE DINING AREA. 20' X 10' GARAGE WITH STORAGE SPACE. NO MAINTENANCE, PROFESSIONALLY MAINTAINED GROUNDS, LOTS OF EXTRAS.
Sold for $445,000
$445,000
162 N Poplar, Florence, AL 35630
3beds
1,950sqft
Townhouse, Condominium
Built in 2025
435 Square Feet Lot
$445,100 Zestimate®
$228/sqft
$3,239 Estimated rent
Home value
$445,100
$401,000 - $494,000
$3,239/mo
Zestimate® history
Owner options
List your home for rent
$3,239/mo
Rent Zestimate®
Find your next renter with Zillow Rental Manager. Plus, with online applications, you can quickly screen prospective tenants – for free.
$3,239/mo
Rent Zestimate®
Refinance and save
$2,847/mo
Est. payment
Refinancing to a lower rate could help reduce your monthly payments and save thousands over the life of the loan.
$2,847/mo
Est. payment
Explore your selling options
Work with a Zillow partner agent
Leverage their expertise and Zillow's premium Showcase listings to get your home seen by more buyers.
Get startedList with your own agent
Get your home in front of millions of buyers by listing it on Zillow.
Learn how to do itSell it yourself
Take full control of how buyers see your home on Zillow by listing For Sale by Owner (FSBO).
List your homeWhat's special
Fully furnished condoWater featureBalcony on each levelProfessionally maintained groundsOutside dining areaBeautiful gated courtyardFire pit
Zillow last checked:
Listing updated:
Listed by:
Ted L Wylie 256-415-5151,
APEX Realty Group LLC
Bought with:
Ted L Wylie, 000027024
APEX Realty Group LLC
Source: Strategic MLS Alliance,MLS#: 530107
Facts & features
Interior
Bedrooms & bathrooms
- Bedrooms: 3
- Bathrooms: 4
- Full bathrooms: 3
- 1/2 bathrooms: 1
- Main level bathrooms: 1
- Main level bedrooms: 1
Rooms
- Room types: Bath 1/2, Bathroom 1, Bathroom 2, Bathroom 3, Bedroom 2, Bedroom 3, Dining Room, Kitchen, Laundry, Living Room, Master Bathroom
Basement
- Area: 0
Heating
- Central
Cooling
- Ceiling Fan(s), Central Air
Appliances
- Included: Dishwasher, Electric Oven, Electric Range, Microwave, Refrigerator, Stainless Steel Appliance(s)
- Laundry: Laundry Closet, Main Level
Features
- Breakfast Bar, Ceiling - Smooth, Chandelier, His and Hers Closets, Double Vanity, Freshly Painted, Open Floorplan, Pantry, Tile Shower
- Flooring: Tile
- Has basement: No
- Has fireplace: No
Interior area
- Total structure area: 1,950
- Total interior livable area: 1,950 sqft
- Finished area above ground: 1,950
- Finished area below ground: 0
Property
Parking
- Total spaces: 1
- Parking features: Garage
- Garage spaces: 1
Features
- Patio & porch: Deck
- Exterior features: Courtyard, Fire Pit, Gas Grill
- Fencing: Partial
- Has view: Yes
- View description: Downtown
- Frontage length: 18.5'
Lot
- Size: 435 Square Feet
- Dimensions: 18.5' x 46.88'
- Features: City Lot
Details
- Parcel number: 2401113007012.015
- Zoning: R1
Construction
Type & style
- Home type: Townhouse
- Property subtype: Townhouse, Condominium
Materials
- HardiPlank Type
- Foundation: Slab
- Roof: Architectual/Dimensional
Condition
- Under Construction
- New construction: Yes
- Year built: 2025
Utilities & green energy
- Sewer: Public Sewer
- Water: Public
- Utilities for property: Electricity Connected, Sewer Connected, Water Connected
Community & HOA
Community
- Security: Fire Alarm, Fire Escape
- Subdivision: None
HOA
- Has HOA: Yes
- Amenities included: Barbecue
- HOA fee: $150 monthly
- HOA name: Mobile Row Hoa
Location
- Region: Florence
Financial & listing details
- Price per square foot: $228/sqft
- Annual tax amount: $436
- Price range: $499.9K - $445K
- Date on market: 7/17/2026
- Electric utility on property: Yes
- Road surface type: Asphalt
Price history
| Date | Event | Price |
|---|---|---|
| 10/12/2026 | Sold | $445,000-11%$228/sqft |
Source: Strategic MLS Alliance #530107 Report a problem | ||
| 9/29/2026 | Pending sale | $499,900$256/sqft |
Source: Strategic MLS Alliance #530107 Report a problem | ||
| 7/17/2026 | Listed for sale | $499,900$256/sqft |
Source: Strategic MLS Alliance #530107 Report a problem | ||
Public tax history
Tax history is unavailable.
Neighborhood: 35630
Nearby homes
- $243,7003 bd4 ba1.8k sqft512 Mobile St, Florence, AL 35630Off Market
- $---- bd-- ba-- sqft512 E Mobile St, Florence, AL 35630Off Market
- $13,640-- bd-- ba718 sqft526 Mobile St, Florence, AL 35630Off Market
- $400,2003 bd4 ba1.8k sqft502 E Mobile St, Florence, AL 35630Off Market
- $391,9003 bd4 ba2.1k sqft205 N Poplar St #205, Florence, AL 35630Off Market
- $454,8003 bd4 ba2.1k sqft207 N Poplar St, Florence, AL 35630Off Market
- $391,9003 bd4 ba2.1k sqft207 N Poplar St #209, Florence, AL 35630Off Market
- $419,9003 bd4 ba1.9k sqft150 Poplar St, Florence, AL 35630Sold
Nearby schools
GreatSchools rating
- 6/10Hibbett SchoolGrades: K-6Distance: 1.9 mi
- 6/10Florence Middle SchoolGrades: 7-8Distance: 0.4 mi
- 10/10Florence High SchoolGrades: 10-12Distance: 2.2 mi
Schools provided by the listing agent
- Elementary: Florence
- Middle: Florence
- High: Florence
Source: Strategic MLS Alliance. This data may not be complete. We recommend contacting the local school district to confirm school assignments for this home.


Get pre-qualified for a loan
At Zillow Home Loans, we can pre-qualify you in as little as 5 minutes with no impact to your credit score.
An equal housing lender. NMLS #10287.
- Alabama
- Lauderdale County
- Florence
- 35630
- 162 N Poplar
