Skip main navigation
Closed
  • $1,447,500

    162 N Shelmore Blvd, Mount Pleasant, SC 29464

    3beds
    1,940sqft
    Single Family Residence
    Built in 2003
    7,405.2 Square Feet Lot
    $1,463,900 Zestimate®
    $746/sqft
    $5,523 Estimated rent

    Home value

    $1,463,900

    $1.39M - $1.54M

    $5,523/mo

    Zestimate® history
    Loading
    Loading...

    Owner options

    List your home for rent

    $5,523/mo

    Rent Zestimate®

    Find your next renter with Zillow Rental Manager. Plus, with online applications, you can quickly screen prospective tenants – for free.

    Learn more

    $5,523/mo

    Rent Zestimate®

    Refinance and save

    $6,518/mo

    Est. payment

    Refinancing to a lower rate could help reduce your monthly payments and save thousands over the life of the loan.

    See today's rates

    $6,518/mo

    Est. payment

    Explore your selling options

    Work with a Zillow partner agent

    Leverage their expertise and Zillow's premium Showcase listings to get your home seen by more buyers.

    Get started

    List with your own agent

    Get your home in front of millions of buyers by listing it on Zillow.

    Learn how to do it

    Sell it yourself

    Take full control of how buyers see your home on Zillow by listing For Sale by Owner (FSBO).

    List your home

    What's special

    Cozy gas fireplaceWall of windowsNew updated lightingUpdated berber carpetingFirst-floor primary suiteSpacious screened-in porchPine hardwood floors
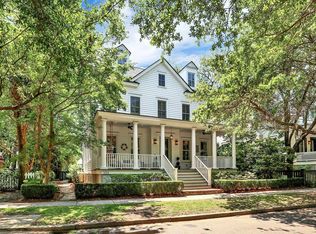
    This well maintained I'On home features a completely renovated kitchen featuring powder blue-gray cabinetry with brass hardware, new updated lighting, new stainless steel refrigerator and dishwasher. Pine hardwood floors flow throughout the main level and the upstairs sitting room, adding warmth and character. The open floor plan offers abundant natural light, with the kitchen seamlessly connecting to the dining area and living room. The first-floor primary suite boasts a wall of windows with French doors opening onto the screened porch, along with a primary bath featuring dual vanities and a walk in shower. A half bath powder room and laundry complete the main level. Upstairs, you'll find two spacious bedrooms with updated Berber carpeting, a full bath, and a sitting area with hardwood floors. Plantation shutters, a cozy gas fireplace, and thoughtful details throughout, plus updated roof and HVAC units make this home truly move-in ready. Enjoy afternoons on the spacious screened-in porch overlooking the beautifully landscaped backyard. Situated on a lot with a nice side yard offering space between neighbors, plus a shed which offers excellent storage for garden tools and yard equipment. Easy access to I'On marsh trails and just a couple minutes walk to the I'On amphitheater and lakes. Buyer to pay I'On Transfer Fee at closing (.0015 x sales price).

    Zillow last checked:

    Listing updated:

    Listed by:

    EXP Realty LLC

    Bought with:

    Healthy Realty LLC

    Source: CTMLS,MLS#: 25025584MLS Logo

    Facts & features

    Interior

    Bedrooms & bathrooms
    • Bedrooms: 3
    • Bathrooms: 3
    • Full bathrooms: 2
    • 1/2 bathrooms: 1
    Heating
    • Electric, Forced Air
    Cooling
    • Central Air
    Appliances
    • Laundry: Laundry Room
    Features
    • Ceiling - Smooth, High Ceilings, Walk-In Closet(s), Ceiling Fan(s), Pantry
    • Flooring: Carpet, Wood
    • Windows: Window Treatments
    • Number of fireplaces: 1
    • Fireplace features: Family Room, Gas Log, One
    Interior area
    • Total structure area: 1,940
    • Total interior livable area: 1,940 sqft

    Property

    Parking
    • Parking features: Off Street
    Features
    • Levels: Two
    • Stories: 2
    • Entry location: Ground Level
    • Patio & porch: Front Porch, Screened
    • Exterior features: Lawn Irrigation
    • Fencing: Partial
    Lot
    • Size: 7,405 sqft
    • Dimensions: 61' x 118'
    • Features: Interior Lot
    Details
    • Additional structures: Storage
    • Parcel number: 5350600544

    Construction

    Type & style
    • Home type: SingleFamily
    • Architectural style: Traditional
    • Property subtype: Single Family Residence
    Materials
    • Wood Siding
    • Foundation: Crawl Space
    • Roof: Architectural
    Condition
    • New construction: No
    • Year built: 2003

    Utilities & green energy

    • Sewer: Public Sewer
    • Water: Public
    • Utilities for property: Dominion Energy, Mt. P. W/S Comm

    Community & neighborhood

    Community
    • Community features: Club Membership Available
    Location
    • Region: Mount Pleasant
    • Subdivision: Ion

    Other

    Other facts
    • Listing terms: Any,Cash,Conventional,FHA,VA Loan

    Price history

    DateEventPrice
    12/18/2025Sold$1,447,500-3.2%$746/sqft
    Source: CTMLS #25025584 Report a problem
    10/22/2025Price change$1,495,000-3.5%$771/sqft
    Source: CTMLS #25025584 Report a problem
    9/18/2025Listed for sale$1,550,000+100.3%$799/sqft
    Source: CTMLS #25025584 Report a problem
    2/19/2021Sold$774,000+58%$399/sqft
    Source: CTMLS #21001585 Report a problem
    12/8/2012Listing removed$3,095$2/sqft
    Source: The AgentOwned Realty Company #1225327 Report a problem
    12/6/2012Price change$3,095-3.3%$2/sqft
    Source: The AgentOwned Realty Company #1225327 Report a problem
    11/5/2012Listed for rent$3,200$2/sqft
    Source: The AgentOwned Realty Company #1225327 Report a problem
    1/6/2011Sold$490,000-10.9%$253/sqft
    Source: Public Record Report a problem
    7/12/2010Listed for sale$550,000+532.9%$284/sqft
    Source: Keller Williams Realty #1018586 Report a problem
    1/22/2002Sold$86,900$45/sqft
    Source: Public Record Report a problem

    Public tax history

    YearProperty taxesTax assessment
    2025$3,371 +12.7%$35,600 +15%
    2024$2,991 +4.4%$30,960
    2023$2,866 +3.3%$30,960
    2022$2,774 +7.4%$30,960 +19.7%
    2021$2,583 -3.4%$25,870
    2020$2,672 $25,870 +15%
    2019$2,672 $22,500
    2017$2,672 +16.6%$22,500
    2016$2,292 +5.2%$22,500
    2015$2,180 -4.4%$22,500
    2014$2,281 --
    2011$2,281 -52.1%--
    2010$4,766 -0.5%$23,160
    2009$4,791 +3.6%$23,160
    2008$4,625 +11.7%$23,160
    2006$4,140 -1.2%$23,160
    2005$4,190 +18.1%$23,160 +41.9%
    2004$3,548 +465.6%$16,320 +444%
    2003$627 +82.6%$3,000 +75.4%
    2002$344 $1,710

    Find assessor info on the county website

    Neighborhood: 29464

    Nearby schools

    GreatSchools rating
    Schools provided by the listing agent
    • Elementary: Jane Edwards
    • Middle: Moultrie
    • High: Lucy Beckham

    Source: CTMLS. This data may not be complete. We recommend contacting the local school district to confirm school assignments for this home.

    Get a cash offer in 3 minutes
    Find out how much your home could sell for in as little as 3 minutes with a no-obligation cash offer.
    Estimated market value
    $1,463,900
    Get a cash offer in 3 minutes
    Find out how much your home could sell for in as little as 3 minutes with a no-obligation cash offer.
    Estimated market value
    $1,463,900