Price Improvement of $19,000! Now is the perfect time to make Squires Run Village your new home. This beautiful community in Richlands combines comfort with thoughtful design and unbeatable value. Qualified buyers using our preferred lender can take advantage of a special interest rate program: 2.99 in year one, 3.99 in year two, and a fixed 4.99 afterward, with closing cost assistance available, making buying more affordable than ever. The Givens floor plan offers an open layout perfect for relaxing or entertaining. The first floor primary suite features four large windows, a bright and airy feel, and a spacious walk in closet. The open kitchen, dining, and living areas flow seamlessly together, and a convenient half bath adds functionality for guests. Upstairs includes two bedrooms with walk in closets, a shared Jack and Jill bath, and a large bonus room with a full bath. Luxury vinyl plank flooring, oak stair treads, blinds, and all appliances are included.
Sold for $324,990
$324,990
162 N Squires Run Lane, Richlands, NC 28574
3beds
2,520sqft
Single Family Residence
Built in 2025
9,147 Square Feet Lot
$327,500 Zestimate®
$129/sqft
$2,276 Estimated rent
Home value
$327,500
$301,000 - $357,000
$2,276/mo
Zestimate® history
Owner options
List your home for rent
$2,276/mo
Rent Zestimate®
Find your next renter with Zillow Rental Manager. Plus, with online applications, you can quickly screen prospective tenants – for free.
$2,276/mo
Rent Zestimate®
Refinance and save
$2,369/mo
Est. payment
Refinancing to a lower rate could help reduce your monthly payments and save thousands over the life of the loan.
$2,369/mo
Est. payment
Explore your selling options
Work with a Zillow partner agent
Leverage their expertise and Zillow's premium Showcase listings to get your home seen by more buyers.
Get startedList with your own agent
Get your home in front of millions of buyers by listing it on Zillow.
Learn how to do itSell it yourself
Take full control of how buyers see your home on Zillow by listing For Sale by Owner (FSBO).
List your homeWhat's special
First floor primary suiteBright and airy feelOpen kitchenConvenient half bathSpacious walk in closetWalk in closetsOpen layout
Zillow last checked:
Listing updated:
Listed by:
Alex C Furstenberg 910-512-1118,
Dream Finders Realty LLC
Bought with:
Alex C Furstenberg, 327904
Dream Finders Realty LLC
Source: Hive MLS,MLS#: 100505128 Originating MLS: Cape Fear Realtors MLS, Inc.
Originating MLS: Cape Fear Realtors MLS, Inc.Facts & features
Interior
Bedrooms & bathrooms
- Bedrooms: 3
- Bathrooms: 4
- Full bathrooms: 3
- 1/2 bathrooms: 1
Rooms
- Room types: Master Bedroom, Bedroom 2, Bedroom 3, Bonus Room, Laundry
Heating
- Electric, Forced Air, Zoned
Cooling
- Central Air, Zoned
Appliances
- Included: Electric Oven, Built-In Microwave, Washer, Refrigerator, Dryer, Disposal, Dishwasher
Features
- Master Downstairs, Walk-in Closet(s), High Ceilings, Entrance Foyer, Kitchen Island, Ceiling Fan(s), Pantry, Walk-in Shower, Blinds/Shades, Walk-In Closet(s)
- Has fireplace: No
- Fireplace features: None
Interior area
- Total structure area: 2,520
- Total interior livable area: 2,520 sqft
Property
Parking
- Total spaces: 2
- Parking features: Garage Faces Front, Attached, Garage Door Opener, Off Street, Paved
- Attached garage spaces: 2
Features
- Levels: Two
- Stories: 2
- Patio & porch: Patio, Porch
- Fencing: None
Lot
- Size: 9,147 Square Feet
Details
- Parcel number: 176078
- Zoning: R-8
- Special conditions: Standard
Construction
Type & style
- Home type: SingleFamily
- Property subtype: Single Family Residence
Materials
- Vinyl Siding
- Foundation: Slab
- Roof: Shingle
Condition
- New construction: Yes
- Year built: 2025
Utilities & green energy
- Sewer: Public Sewer
- Water: Public
- Utilities for property: Sewer Available, Water Available
Community & HOA
Community
- Security: Smoke Detector(s)
- Subdivision: Squires Run Village
HOA
- Has HOA: Yes
- Amenities included: Management, Sidewalks, Street Lights, None
- HOA fee: $400 annually
- HOA name: IPS Property Management
- HOA phone: 910-333-9820
Location
- Region: Richlands
Financial & listing details
- Price per square foot: $129/sqft
- Tax assessed value: $40,000
- Annual tax amount: $414
- Date on market: 5/29/2025
- Cumulative days on market: 176 days
- Listing agreement: Blanket Listing Agreement
- Listing terms: Cash,Conventional,FHA,VA Loan
- Road surface type: Paved
Price history
| Date | Event | Price |
|---|---|---|
| 11/18/2025 | Sold | $324,990$129/sqft |
Source:  Hive MLS #100505128 Report a problem Hive MLS #100505128 Report a problem | ||
| 10/24/2025 | Contingent | $324,990$129/sqft |
Source: Hive MLS #100505128 Report a problem | ||
| 10/17/2025 | Price change | $324,990-5.6%$129/sqft |
Source: Hive MLS #100505128 Report a problem | ||
| 9/24/2025 | Price change | $344,390+0%$137/sqft |
Source:  Dream Finders Homes Report a problem Dream Finders Homes Report a problem | ||
| 5/2/2025 | Listed for sale | $344,300$137/sqft |
Source: Hive MLS #100505128 Report a problem | ||
Public tax history
| Year | Property taxes | Tax assessment |
|---|---|---|
| 2025 | $414 | $40,000 |
Find assessor info on the county website
Neighborhood: 28574
Nearby homes
- $329,9903 bd3 ba2.2k sqft185 N Squires Run Ln, Richlands, NC 28574Sold

- $335,8603 bd3 ba2.5k sqft159 N Squires Run Ln, Richlands, NC 28574Sold
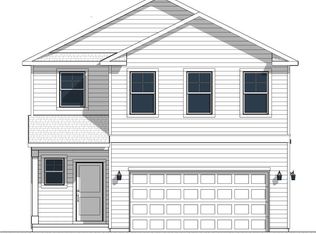
- $306,4004 bd2 ba1.7k sqft170 N Squires Run Ln, Richlands, NC 28574Sold

- $307,6953 bd3 ba1.8k sqft172 N Squires Run Ln, Richlands, NC 28574Sold

- $297,0203 bd2 ba1.5k sqft166 N Squires Run Ln, Richlands, NC 28574Sold
- $265,0003 bd2 ba1.2k sqft176 N North Squires Run Ln, Richlands, NC 28574Sold
- $342,2403 bd3 ba2.4k sqft157 N Squires Run Ln, Richlands, NC 28574Sold
- $265,8653 bd2 ba1.3k sqft168 N Squires Run Ln, Richlands, NC 28574Sold
- $289,9903 bd2 ba1.5k sqft161 N Squires Run Ln, Richlands, NC 28574Sold
Nearby schools
GreatSchools rating
- 6/10Richlands ElementaryGrades: K-5Distance: 1.1 mi
- 4/10Trexler MiddleGrades: 6-8Distance: 0.7 mi
- 5/10Richlands HighGrades: 9-12Distance: 1.3 mi
Schools provided by the listing agent
- Elementary: Richlands
- Middle: Trexler
- High: Richlands
Source: Hive MLS. This data may not be complete. We recommend contacting the local school district to confirm school assignments for this home.
Get a cash offer in 3 minutes
Find out how much your home could sell for in as little as 3 minutes with a no-obligation cash offer.
Estimated market value
$327,500
Get a cash offer in 3 minutes
Find out how much your home could sell for in as little as 3 minutes with a no-obligation cash offer.
Estimated market value
$327,500
- North Carolina
- Onslow County
- Richlands
- 28574
- 162 N Squires Run Lane
Nearby cities
Nearby zip codes
Other Richlands Topics
