BRAND NEW 4 bed, 3.5 bath, 2,994 sq ft modern craftsman home perched perfectly on the end of a quiet mountain road in the exquisite Orchard Golf and Country Club. Upon arrival you will notice upgrades including a combination of stone & concrete board siding, beautiful wood accents, architectural shingles, two car plus carriage garage, large rocking chair front patio, back patio perfect for entertaining and sophisticated landscape with zoned irrigation system! The most finicky buyer will be wowed with the Sheffield floor plan featuring gorgeous kitchen w/ quartz counter tops, stainless steel Frigidaire Pro appliances and living room that has floor to ceiling stacked stone fireplace and views of the private exterior patio & backyard. Other interior features include gorgeous formal dining, durable LVP flooring, large master suite on main w/walk-in closet & snoring room, massive unfinished storage space, smart home security system and top-of-the line fixtures and lighting! The Orchard G&CC is the premier golf course community in NE Georgia and boasts beautiful mountain views, lakes, top-of-the line private 18-hole golf course, driving range, apple orchards & wild life galore. Members have access to golf course, driving range, club house, tennis & pickle ball courts, & pool.
Closed
$734,000
162 Northern Spy Dr, Clarkesville, GA 30523
4beds
2,994sqft
Single Family Residence, Residential
Built in 2025
1.06 Acres Lot
$741,800 Zestimate®
$245/sqft
$3,462 Estimated rent
Home value
$741,800
$542,000 - $1.02M
$3,462/mo
Zestimate® history
Owner options
List your home for rent
$3,462/mo
Rent Zestimate®
Find your next renter with Zillow Rental Manager. Plus, with online applications, you can quickly screen prospective tenants – for free.
$3,462/mo
Rent Zestimate®
Refinance and save
$6,042/mo
Est. payment
Refinancing to a lower rate could help reduce your monthly payments and save thousands over the life of the loan.
$6,042/mo
Est. payment
Explore your selling options
Work with a Zillow partner agent
Leverage their expertise and Zillow's premium Showcase listings to get your home seen by more buyers.
Get startedList with your own agent
Get your home in front of millions of buyers by listing it on Zillow.
Learn how to do itSell it yourself
Take full control of how buyers see your home on Zillow by listing For Sale by Owner (FSBO).
List your homeWhat's special
Architectural shinglesBeautiful wood accentsSmart home security systemGorgeous formal diningDurable lvp flooring
Zillow last checked:
Listing updated:
Listed by:
Ashlee Duell,
Laws Realty, LLC. 706-754-5595
Bought with:
NON-MLS NMLS
Non FMLS Member
Source: FMLS GA,MLS#: 7694756
Facts & features
Interior
Bedrooms & bathrooms
- Bedrooms: 4
- Bathrooms: 4
- Full bathrooms: 3
- 1/2 bathrooms: 1
- Main level bathrooms: 2
- Main level bedrooms: 2
Rooms
- Room types: Laundry
Primary bedroom
- Features: Master on Main
- Level: Master on Main
Bedroom
- Features: Master on Main
Primary bathroom
- Features: Double Vanity
Dining room
- Features: Seats 12+, Separate Dining Room
Kitchen
- Features: Kitchen Island, Pantry, View to Family Room
Heating
- Central, Electric
Cooling
- Ceiling Fan(s), Central Air, Electric, Heat Pump, Zoned
Appliances
- Included: Dishwasher, Double Oven, Electric Water Heater, Microwave
- Laundry: Laundry Room, Mud Room
Features
- High Speed Internet, Walk-In Closet(s)
- Flooring: Carpet, Ceramic Tile, Vinyl
- Windows: Double Pane Windows
- Basement: None
- Number of fireplaces: 1
- Fireplace features: Gas Starter, Living Room
- Common walls with other units/homes: No Common Walls
Interior area
- Total structure area: 2,994
- Total interior livable area: 2,994 sqft
- Finished area above ground: 2,994
- Finished area below ground: 0
Property
Parking
- Parking features: Attached, Garage Door Opener, Kitchen Level
- Has attached garage: Yes
Accessibility
- Accessibility features: None
Features
- Levels: One and One Half
- Stories: 1
- Patio & porch: Patio
- Exterior features: Gas Grill, Private Yard, No Dock
- Pool features: None
- Spa features: None
- Fencing: None
- Has view: Yes
- View description: Mountain(s)
- Waterfront features: None
- Body of water: None
Lot
- Size: 1.06 Acres
- Features: Landscaped, Level, Private, Sprinklers In Front, Sprinklers In Rear
Details
- Additional structures: None
- Additional parcels included: 0
- Parcel number: 125 136A
- Other equipment: None
- Horse amenities: None
Construction
Type & style
- Home type: SingleFamily
- Architectural style: Craftsman,Traditional
- Property subtype: Single Family Residence, Residential
Materials
- Cement Siding, Concrete, Stone
- Foundation: Slab
- Roof: Composition
Condition
- New Construction
- New construction: Yes
- Year built: 2025
Details
- Builder name: Vanderbilt Homes
- Warranty included: Yes
Utilities & green energy
- Electric: Other
- Sewer: Septic Tank
- Water: Shared Well
- Utilities for property: Electricity Available, Underground Utilities, Water Available
Green energy
- Energy efficient items: None
- Energy generation: None
Community & HOA
Community
- Features: Clubhouse, Gated, Golf, Guest Suite, Homeowners Assoc, Lake, Pool, Tennis Court(s)
- Security: Fire Alarm, Security Gate, Security System Leased, Security System Owned, Smoke Detector(s)
- Subdivision: The Orchard
HOA
- Has HOA: Yes
- Services included: Security
- HOA fee: $1,400 annually
- HOA phone: 706-754-8733
Location
- Region: Clarkesville
Financial & listing details
- Price per square foot: $245/sqft
- Annual tax amount: $145
- Date on market: 12/21/2025
- Cumulative days on market: 16 days
- Ownership: Fee Simple
- Electric utility on property: Yes
- Road surface type: Asphalt
Price history
| Date | Event | Price |
|---|---|---|
| 2/20/2026 | Sold | $734,000-0.7%$245/sqft |
Source:  FMLS GA #7694756 Report a problem FMLS GA #7694756 Report a problem | ||
| 1/7/2026 | Pending sale | $739,000$247/sqft |
Source:  GAMLS #10660419 Report a problem GAMLS #10660419 Report a problem | ||
| 12/20/2025 | Listed for sale | $739,000$247/sqft |
Source: GAMLS #10660419 Report a problem | ||
Public tax history
Tax history is unavailable.
Neighborhood: 30523
Nearby homes
- $45,000-- bd-- ba-- sqft155 Northern Spy, Clarkesville, GA 30523Off Market
- $45,000-- bd-- ba-- sqft150 Northern Spy Dr, Clarkesville, GA 30523Off Market
- $--1 acre0 Northern Spy Dr #1426, Clarkesville, GA 30523Off Market
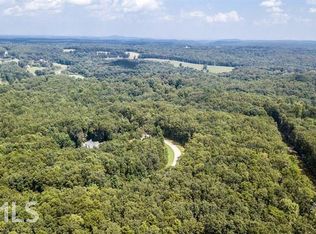
- $45,000-- bd-- ba-- sqft138 Northern Spy, Clarkesville, GA 30523Off Market
- $19,9001.5 acres1433 Northern Spy Dr, Clarkesville, GA 30523Sold
- $19,9001.5 acres1433 Northern Spy Dr #33, Clarkesville, GA 30523Sold
- $10,0001 acre0 Northern Spy Dr, Clarkesville, GA 30523Sold
- $45,000-- bd-- ba-- sqft126 Northern Spy, Clarkesville, GA 30523Off Market
Nearby schools
GreatSchools rating
- 8/10Woodville Elementary SchoolGrades: PK-5Distance: 2.6 mi
- 8/10North Habersham Middle SchoolGrades: 6-8Distance: 4.8 mi
- NAHabersham Success AcademyGrades: 6-12Distance: 9.6 mi
Schools provided by the listing agent
- Elementary: Woodville
- Middle: North Habersham
- High: Habersham Central
Source: FMLS GA. This data may not be complete. We recommend contacting the local school district to confirm school assignments for this home.
Get a cash offer in 3 minutes
Find out how much your home could sell for in as little as 3 minutes with a no-obligation cash offer.
Estimated market value
$741,800
Get a cash offer in 3 minutes
Find out how much your home could sell for in as little as 3 minutes with a no-obligation cash offer.
Estimated market value
$741,800
- Georgia
- Habersham County
- Clarkesville
- 30523
- 162 Northern Spy Dr
