Enjoy affordable living in this 3 bedroom, 2 bath home located in southeast Bismarck. Set in a professionally managed park with one of the area's lowest lot rents, 162 Northwest Drive features an open concept living/dining/kitchen with pantry. The kitchen includes stainless steel appliances and an eat-at peninsula. Three bedrooms are located at the back of the home, including a spacious primary bedroom with a private, full bathroom. Two-by-six construction and sheet-rocked walls add to the integrity of the home. A new roof was installed in 2020. The yard is fully fenced and features a shed for extra storage. Transportation is a breeze with the bus route just four doors down on 12th Street. Plus, there are no houses behind the residence. Make this your new home. Schedule a tour today!
Sold
Price Unknown
162 Northwest Dr, Bismarck, ND 58504
3beds
1,216sqft
Manufactured Home
Built in 2014
4,356 Square Feet Lot
$52,200 Zestimate®
$--/sqft
$-- Estimated rent
Home value
$52,200
$48,000 - $57,000
Not available
Zestimate® history
Owner options
List your home for rent
Find your next renter with Zillow Rental Manager. Plus, with online applications, you can quickly screen prospective tenants – for free.
Refinance and save
$465/mo
Est. payment
Refinancing to a lower rate could help reduce your monthly payments and save thousands over the life of the loan.
$465/mo
Est. payment
Explore your selling options
Work with a Zillow partner agent
Leverage their expertise and Zillow's premium Showcase listings to get your home seen by more buyers.
Get startedList with your own agent
Get your home in front of millions of buyers by listing it on Zillow.
Learn how to do itSell it yourself
Take full control of how buyers see your home on Zillow by listing For Sale by Owner (FSBO).
List your homeWhat's special
Eat-at peninsulaShed for extra storageSpacious primary bedroomStainless steel appliances
Zillow last checked:
Listing updated:
Listed by:
Dot Frank 701-527-5767,
Better Homes and Gardens Real Estate Alliance Group
Bought with:
Dot Frank, 11312
Better Homes and Gardens Real Estate Alliance Group
Source: Great North MLS,MLS#: 4017019
Facts & features
Interior
Bedrooms & bathrooms
- Bedrooms: 3
- Bathrooms: 2
- Full bathrooms: 2
Primary bedroom
- Level: Main
Bedroom 2
- Level: Main
Bedroom 3
- Level: Main
Primary bathroom
- Level: Main
Bathroom 2
- Level: Main
Laundry
- Level: Main
Heating
- Forced Air, Natural Gas
Cooling
- Ceiling Fan(s), Central Air
Appliances
- Included: Dishwasher, Dryer, Range, Range Hood, Refrigerator, Washer
- Laundry: Main Level
Features
- Main Floor Bedroom, Pantry, Primary Bath, Walk-In Closet(s)
- Flooring: Vinyl, Carpet, Laminate
- Windows: Window Treatments
- Basement: None
- Has fireplace: No
Interior area
- Total structure area: 1,216
- Total interior livable area: 1,216 sqft
- Finished area above ground: 1,216
- Finished area below ground: 0
Property
Parking
- Parking features: Driveway
Features
- Exterior features: Private Yard
- Fencing: Chain Link
Lot
- Size: 4,356 Square Feet
- Dimensions: 44' x 95'
- Features: Rectangular Lot
Details
- Additional structures: Shed(s)
- Parcel number: 01010000007074
- On leased land: Yes
Construction
Type & style
- Home type: MobileManufactured
- Architectural style: Ranch
- Property subtype: Manufactured Home
Materials
- Vinyl Siding
- Foundation: Pillar/Post/Pier
- Roof: Shingle,Asphalt
Condition
- New construction: No
- Year built: 2014
Utilities & green energy
- Sewer: Public Sewer
- Water: Public
Community & HOA
Community
- Security: Smoke Detector(s)
- Subdivision: Airport Village
HOA
- Has HOA: Yes
- Amenities included: Fence Allowed
- Services included: Road Maintenance, Sewer, Trash, Water
- HOA fee: $465 monthly
Location
- Region: Bismarck
Financial & listing details
- Annual tax amount: $819
- Date on market: 12/2/2024
- Body type: Single Wide,Serial # On File
Price history
| Date | Event | Price |
|---|---|---|
| 3/28/2025 | Sold | -- |
Source: Great North MLS #4017019 Report a problem | ||
| 3/6/2025 | Pending sale | $63,000$52/sqft |
Source: Great North MLS #4017019 Report a problem | ||
| 2/3/2025 | Price change | $63,000-7.4%$52/sqft |
Source: Great North MLS #4017019 Report a problem | ||
| 12/2/2024 | Listed for sale | $68,000$56/sqft |
Source: Great North MLS #4017019 Report a problem | ||
Public tax history
Tax history is unavailable.
Neighborhood: 58504
Nearby homes
- $138,5003 bd2 ba-- sqft164 Northwest Dr, Bismarck, ND 58504Off Market

- $791,200-- bd-- ba2.8k sqft15602 Nw, Bismarck, ND 58503Off Market
- $221,3003 bd2 ba-- sqft163 Northwest Dr, Bismarck, ND 58504Off Market
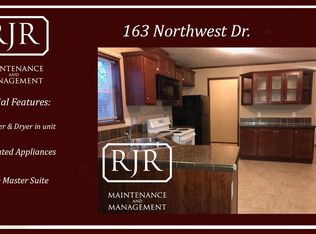
- $52,9003 bd2 ba1.2k sqft160 Northwest Dr, Bismarck, ND 58504Off Market
- $---- bd-- ba-- sqft158 Northwest Dr, Bismarck, ND 58504Off Market
- $221,3003 bd2 ba-- sqft154 Northwest Dr, Bismarck, ND 58504Off Market
- $207,800-- bd-- ba-- sqft1116 Basin Ave, Bismarck, ND 58504Off Market
- $50,9003 bd2 ba1k sqft155 Northwest Dr, Bismarck, ND 58504Off Market
Nearby schools
GreatSchools rating
- 6/10Jeannette Myhre Elementary SchoolGrades: K-5Distance: 0.7 mi
- 8/10Wachter Middle SchoolGrades: 6-8Distance: 0.6 mi
- 5/10Bismarck High SchoolGrades: 9-12Distance: 1.9 mi
Schools provided by the listing agent
- Elementary: Myhre
- Middle: Wachter
- High: Bismarck High
Source: Great North MLS. This data may not be complete. We recommend contacting the local school district to confirm school assignments for this home.
- North Dakota
- Burleigh County
- Bismarck
- 58504
- 162 Northwest Dr
Nearby cities
Nearby zip codes
Other Bismarck Topics
