Skip main navigation
Closed
  • $382,000

    162 Nouveau Ct SW, Lilburn, GA 30047

    3beds
    3,134sqft
    Single Family Residence, Residential
    Built in 1979
    0.44 Acres Lot
    $377,900 Zestimate®
    $122/sqft
    $2,450 Estimated rent

    Home value

    $377,900

    $348,000 - $412,000

    $2,450/mo

    Zestimate® history
    Loading
    Loading...

    Owner options

    List your home for rent

    $2,450/mo

    Rent Zestimate®

    Find your next renter with Zillow Rental Manager. Plus, with online applications, you can quickly screen prospective tenants – for free.

    Learn more

    $2,450/mo

    Rent Zestimate®

    Refinance and save

    $2,364/mo

    Est. payment

    Refinancing to a lower rate could help reduce your monthly payments and save thousands over the life of the loan.

    See today's rates

    $2,364/mo

    Est. payment

    Explore your selling options

    Work with a Zillow partner agent

    Leverage their expertise and Zillow's premium Showcase listings to get your home seen by more buyers.

    Get started

    List with your own agent

    Get your home in front of millions of buyers by listing it on Zillow.

    Learn how to do it

    Sell it yourself

    Take full control of how buyers see your home on Zillow by listing For Sale by Owner (FSBO).

    List your home

    What's special

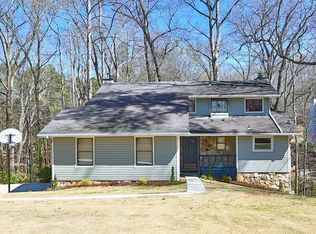
    Finally — a completely move-in ready home in Parkview/Trickum/Arcado school district that doesn’t require a sledgehammer or a second job. Close to everything, but peaceful enough for porch drinks and quiet nights, this cul-de-sac gem has it ALL! It offers ALL the nice features you WANT in a home, like hardwood floors and granite countertops; plus ALL the big ticket items have already been taken care of including, but not limited to: New interior paint in much of the home (2025) * New main water line (2025) * New dishwasher and microwave (2024) * New water heater (2024) * New sliding deck door (2022) * Two new HVAC systems installed including new ductwork and electrical (2022) * New washing machine (~2020/21) * New stone countertop in upstairs hall bathroom (2018) * New roof (2017) * Vinyl siding with lifetime warranty (2016) * Low maintenance Trex deck Highlights of the home… MAIN FLOOR: Natural light pours into the gorgeous living room, thanks to 2 large windows and a recently installed sliding glass door. Spend summer evenings on your low maintenance Trex deck overlooking the beautiful view in the back and winter evenings by the cozy fireplace. The dining room is equally charming with its chair rail, crown molding, and hardwoods. Granite countertops and stainless steel appliances are nice upgrades to the kitchen. UPSTAIRS: the primary suite boasts a large walk-in closet, an updated ensuite bathroom with a double vanity, and beautiful views of the trees. Just down the hall are two secondary bedrooms, plus a bonus room, perfect for a home office or maybe even that yoga nook you’ve been dreaming about. The hall bathroom is nicely updated with tile floors and a stone countertop. BASEMENT: You’ll love the extra square footage the full finished basement gives you, with 2 separate spaces and additional storage space. The main room is a spacious rec room with a bar and a wood burning stove; the second area is a smaller room, which was used as a playroom by the current owners and as a media room by the previous owners. The hard stuff is done—no to-do list, no weekend projects. All that’s left is for you to move in and enjoy!

    Zillow last checked:

    Listing updated:

    Listing Provided by:

    Lauren Silberman,

    NorthGroup Real Estate

    Bought with:

    Syed Firoz, 419636

    Virtual Properties Realty.com

    Source: FMLS GA,MLS#: 7604713MLS Logo

    Facts & features

    Interior

    Bedrooms & bathrooms
    • Bedrooms: 3
    • Bathrooms: 3
    • Full bathrooms: 2
    • 1/2 bathrooms: 1
    Primary bedroom
    • Features: None
    • Level: None
    Bedroom
    • Features: None
    Primary bathroom
    • Features: Shower Only
    Dining room
    • Features: Separate Dining Room, Open Concept
    Kitchen
    • Features: Cabinets White, Solid Surface Counters
    Heating
    • Central
    Cooling
    • Central Air, Ceiling Fan(s)
    Appliances
    • Included: Dishwasher, Refrigerator, Microwave, Washer, Dryer, Gas Water Heater
    • Laundry: In Hall, Main Level, Laundry Closet
    Features
    • High Speed Internet, Entrance Foyer, Walk-In Closet(s), Crown Molding
    • Flooring: Carpet, Hardwood
    • Windows: None
    • Basement: Finished,Daylight,Interior Entry,Exterior Entry,Full
    • Number of fireplaces: 2
    • Fireplace features: Gas Starter, Master Bedroom, Living Room
    • Common walls with other units/homes: No Common Walls
    Interior area
    • Total structure area: 3,134
    • Total interior livable area: 3,134 sqft
    • Finished area above ground: 2,069
    • Finished area below ground: 1,065

    Property

    Parking
    • Total spaces: 2
    • Parking features: Attached, Garage Door Opener, Garage, Garage Faces Front, Kitchen Level, Driveway
    • Attached garage spaces: 2
    • Has uncovered spaces: Yes
    Accessibility
    • Accessibility features: None
    Features
    • Levels: Two
    • Stories: 2
    • Patio & porch: Deck, Front Porch
    • Exterior features: Private Yard
    • Pool features: None
    • Spa features: None
    • Fencing: Chain Link
    • Has view: Yes
    • View description: Neighborhood, Trees/Woods
    • Waterfront features: None
    • Body of water: None
    Lot
    • Size: 0.44 Acres
    • Features: Back Yard, Cul-De-Sac, Private, Front Yard
    Details
    • Additional structures: None
    • Parcel number: R6120 292
    • Other equipment: None
    • Horse amenities: None

    Construction

    Type & style
    • Home type: SingleFamily
    • Architectural style: Contemporary,Traditional
    • Property subtype: Single Family Residence, Residential
    Materials
    • Vinyl Siding
    • Foundation: Block
    • Roof: Shingle,Composition
    Condition
    • Resale
    • New construction: No
    • Year built: 1979

    Utilities & green energy

    • Electric: None
    • Sewer: Septic Tank
    • Water: Public
    • Utilities for property: Cable Available, Electricity Available, Natural Gas Available, Water Available, Phone Available
    Green energy
    • Energy efficient items: None
    • Energy generation: None
    • Water conservation: Low-Flow Fixtures

    Community & neighborhood

    Security
    • Security features: None
    Community
    • Community features: None
    Location
    • Region: Lilburn
    • Subdivision: Carrefour

    Other

    Other facts
    • Road surface type: Paved

    Price history

    DateEventPrice
    9/29/2025Sold$382,000-4.5%$122/sqft
    Source: FMLS GA #7604713 Report a problem
    7/23/2025Pending sale$399,900$128/sqft
    Source: GAMLS #10556317 Report a problem
    7/2/2025Listed for sale$399,900$128/sqft
    Source: GAMLS #10556317 Report a problem

    Public tax history

    Tax history is unavailable.

    Neighborhood: 30047

    Nearby schools

    GreatSchools rating
    Schools provided by the listing agent
    • Elementary: Arcado
    • Middle: Trickum
    • High: Parkview

    Source: FMLS GA. This data may not be complete. We recommend contacting the local school district to confirm school assignments for this home.

    Get a cash offer in 3 minutes
    Find out how much your home could sell for in as little as 3 minutes with a no-obligation cash offer.
    Estimated market value
    $377,900
    Get a cash offer in 3 minutes
    Find out how much your home could sell for in as little as 3 minutes with a no-obligation cash offer.
    Estimated market value
    $377,900