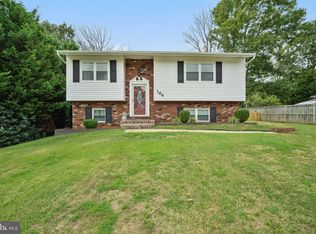
Welcome to this beautifully updated single-family home, nestled in the desirable Chelsea Beach water-privileged community! Boasting ample picturesque charm and spacious living areas, this property offers the perfect balance of comfort, style, and functionality. Far from builder grade, this very custom home is unlike any others in the area- a true hidden gem waiting to be enjoyed by the next owner. As you step inside, you'll immediately notice the warm, inviting atmosphere, with rich LVP floors and abundant natural light streaming through large windows. The expansive living room, with stunning exposed wood beams, is perfect for entertaining or relaxing, and the open-concept design flows seamlessly into the built-in breakfast nook and then into the formal dining room. The upgraded kitchen is a true standout; featuring sleek countertops, 2024 updated black appliances, gold accents, and beautiful cabinetry- making it a chef's dream. With direct access to the backyard, the lower level provides additional living space, perfect for a home office or recreation room. Enjoy the warmth of the pellet stove in this semi-private area, while still feeling connected to the rest of the home and utilize the deluxe mudroom that connects, which features custom barn doors that cover ample storage space. The underground basement hosts an additional finished living space, laundry room that features 2024 upgraded appliances, and an abundance of unfinished storage. Outside, enjoy your private backyard oasis, that backs up to the untouched woods of Beechwood Park, perfect for outdoor gatherings, gardening, or simply relaxing in peace. The home is situated in a peaceful neighborhood, while still offering easy access to local shops, schools, and major commuter routes. With over a half-acre of land to dabble in a multitude of hobbies, consider becoming a backyard homesteader, without the need to start from scratch. This property is furnished with an ample sized coop, perfect for chickens, turkeys, and/or ducks, as well as garden beds ready for the 2025 grow season. On top of all else this property offers, enjoy the mind-ease of having a brand new roof, installed winter 2025, and recently replaced water treatment softener system. This home seamlessly combines traditional charm with modern upgrades, making it an exceptional choice for any buyer. Don't miss out on this fantastic opportunity to own a piece of Pasadena's charm!
Sold for $475,000
Zillow last checked:
Listing updated:
Bought with:
Liz Parrott, 3640266
Douglas Realty, LLC
Source: Bright MLS,MLS#: MDAA2110768
Price history
| Date | Event | Price |
|---|---|---|
| 5/14/2025 | Sold | $475,000-13.6%$190/sqft |
Source:  Bright MLS #MDAA2110768 Report a problem Bright MLS #MDAA2110768 Report a problem | ||
| 4/7/2025 | Pending sale | $549,900+39.2%$220/sqft |
Source: Bright MLS #MDAA2110768 Report a problem | ||
| 11/14/2019 | Sold | $395,000$158/sqft |
Source: Public Record Report a problem | ||
| 9/22/2019 | Pending sale | $395,000$158/sqft |
Source: Keller Williams Realty Flagship of Maryland #MDAA412708 Report a problem | ||
| 9/20/2019 | Listed for sale | $395,000+27.4%$158/sqft |
Source: Keller Williams Realty Flagship of Maryland #MDAA412708 Report a problem | ||
| 12/8/2015 | Sold | $310,000-1.6%$124/sqft |
Source: Public Record Report a problem | ||
| 10/17/2015 | Listed for sale | $315,000-4.5%$126/sqft |
Source: Keller Williams Flagship of Maryland #AA8771061 Report a problem | ||
| 9/17/2015 | Listing removed | $329,900$132/sqft |
Source: RE/MAX Leading Edge #AA8604188 Report a problem | ||
| 7/9/2015 | Price change | $329,900-2.9%$132/sqft |
Source: RE/MAX Leading Edge #AA8604188 Report a problem | ||
| 5/23/2015 | Price change | $339,900-2.9%$136/sqft |
Source: RE/MAX Leading Edge #AA8604188 Report a problem | ||
| 4/23/2015 | Listed for sale | $349,900+21170.5%$140/sqft |
Source: RE/MAX Leading Edge #AA8604188 Report a problem | ||
| 9/1/2009 | Sold | $1,645$1/sqft |
Source: Agent Provided Report a problem | ||

Get a cash offer in 3 minutes
Find out how much your home could sell for in as little as 3 minutes with a no-obligation cash offer.
Estimated market value
$578,900
