Welcome to your dream home! This charming, 1-owner home nestled on a private, mature, wooded lot in The Oaks, w access to community lakes & a short walk to the Dan River. Enjoy peace of mind w recent updates: new roof 2022, HVAC systems (first floor and basement 2024, second floor 2019). 2nd-floor carpet 2019. 2nd & 3rd bdr have sitting area/office. Utility are on the equal payment plan: Duke Energy $116 mthly & Piedmont Natural Gas $80 mthly. This spacious home has an abundance of closets and many flexible rooms. The design accommodates multigenerational living (convert 1/2 bath to full & wet bar to kitchenette). Nature lovers will appreciate the beautiful butterfly bush at the breakfast area and the tranquility of the back deck. Just 1.6 miles to the hospital,4.6 miles to Purina. Enjoy an easy commute to Greensboro, and it's only 24.6 miles to Caesars Virginia in Danville. While the edge of the backyard is in the flood plain, the house itself is not. This is home!
Sold for $450,000
$450,000
162 Oak Ridge Dr, Eden, NC 27288
5beds
4,278sqft
Stick/Site Built, Residential, Single Family Residence
Built in 1994
0.85 Acres Lot
$447,600 Zestimate®
$--/sqft
$3,358 Estimated rent
Home value
$447,600
$349,000 - $573,000
$3,358/mo
Zestimate® history
Owner options
List your home for rent
$3,358/mo
Rent Zestimate®
Find your next renter with Zillow Rental Manager. Plus, with online applications, you can quickly screen prospective tenants – for free.
$3,358/mo
Rent Zestimate®
Refinance and save
$3,032/mo
Est. payment
Refinancing to a lower rate could help reduce your monthly payments and save thousands over the life of the loan.
$3,032/mo
Est. payment
Explore your selling options
Work with a Zillow partner agent
Leverage their expertise and Zillow's premium Showcase listings to get your home seen by more buyers.
Get startedList with your own agent
Get your home in front of millions of buyers by listing it on Zillow.
Learn how to do itSell it yourself
Take full control of how buyers see your home on Zillow by listing For Sale by Owner (FSBO).
List your homeWhat's special
Recent updatesFlexible roomsPrivate mature wooded lotAccess to community lakesAbundance of closetsBeautiful butterfly bush
Zillow last checked:
Listing updated:
Listed by:
Stephanie Long 336-655-1354,
Realty One Group Results Reidsville
Bought with:
Sharline Comer, 263217
Home Selling Solutions of the Triad
Source: Triad MLS,MLS#: 1185601
Facts & features
Interior
Bedrooms & bathrooms
- Bedrooms: 5
- Bathrooms: 5
- Full bathrooms: 3
- 1/2 bathrooms: 2
- Main level bathrooms: 1
Primary bedroom
- Level: Second
- Dimensions: 30.67 x 13.58
Bedroom 2
- Level: Second
- Dimensions: 12.75 x 13
Bedroom 3
- Level: Second
- Dimensions: 11.33 x 12.83
Bedroom 4
- Level: Second
- Dimensions: 11.42 x 12.75
Bedroom 5
- Level: Basement
- Dimensions: 10.67 x 13.58
Breakfast
- Level: Main
- Dimensions: 11.5 x 9.5
Den
- Level: Main
- Dimensions: 19.08 x 15
Dining room
- Level: Main
- Dimensions: 11.58 x 12.75
Entry
- Level: Main
- Dimensions: 7.33 x 16.92
Great room
- Level: Basement
- Dimensions: 18.17 x 14.92
Kitchen
- Level: Main
- Dimensions: 11.5 x 10.67
Laundry
- Level: Second
- Dimensions: 5.83 x 8.5
Living room
- Level: Main
- Dimensions: 11.25 x 14.83
Office
- Level: Basement
- Dimensions: 10.17 x 13.92
Other
- Level: Main
- Dimensions: 10.17 x 5.58
Other
- Level: Basement
- Dimensions: 11 x 15.58
Other
- Level: Basement
- Dimensions: 10.17 x 4.75
Heating
- Forced Air, Heat Pump, Electric, Natural Gas
Cooling
- Central Air
Appliances
- Included: Gas Water Heater
- Laundry: Dryer Connection, Laundry Room, Washer Hookup
Features
- Built-in Features, Ceiling Fan(s), Dead Bolt(s), Pantry, Separate Shower
- Basement: Finished, Basement
- Number of fireplaces: 2
- Fireplace features: Den, Great Room
Interior area
- Total structure area: 4,278
- Total interior livable area: 4,278 sqft
- Finished area above ground: 3,042
- Finished area below ground: 1,236
Property
Parking
- Total spaces: 2
- Parking features: Driveway, Garage, Paved, Garage Door Opener, Attached
- Attached garage spaces: 2
- Has uncovered spaces: Yes
Features
- Levels: Two
- Stories: 2
- Patio & porch: Porch
- Pool features: None
Lot
- Size: 0.85 Acres
- Features: City Lot, Subdivided, Sloped, Wooded, Partial Flood Zone, Subdivision
Details
- Parcel number: 141438
- Zoning: R12
- Special conditions: Owner Sale
Construction
Type & style
- Home type: SingleFamily
- Architectural style: Traditional
- Property subtype: Stick/Site Built, Residential, Single Family Residence
Materials
- Vinyl Siding
Condition
- Year built: 1994
Utilities & green energy
- Sewer: Public Sewer
- Water: Public
Community & HOA
Community
- Security: Carbon Monoxide Detector(s)
- Subdivision: The Oaks
HOA
- Has HOA: Yes
- HOA fee: $138 quarterly
Location
- Region: Eden
Financial & listing details
- Tax assessed value: $414,449
- Annual tax amount: $4,559
- Date on market: 7/3/2025
- Cumulative days on market: 21 days
- Listing agreement: Exclusive Right To Sell
- Listing terms: Cash,Conventional,FHA,USDA Loan,VA Loan
- Exclusions: Addl Room Details: In Sf Section 3 Rooms Described As "remarks": (1)main=pantry 10'2x5'7, (2) Storage 11x15'7 (3)basement=wet Bar 10'2x4'9 Could Be Converted To Full Kitchen/Kitchenette, And The Basement 1/2 Bath Could Be Converted To A Full Bath
Price history
| Date | Event | Price |
|---|---|---|
| 8/29/2025 | Sold | $450,000 |
Source:  Triad MLS #1185601 Report a problem Triad MLS #1185601 Report a problem | ||
| 7/24/2025 | Pending sale | $450,000 |
Source: Triad MLS #1185601 Report a problem | ||
| 7/3/2025 | Listed for sale | $450,000 |
Source: Triad MLS #1185601 Report a problem | ||
Public tax history
| Year | Property taxes | Tax assessment |
|---|---|---|
| 2025 | $4,559 | $414,449 |
| 2024 | $4,559 +36.1% | $414,449 +61.4% |
| 2023 | $3,349 | $256,830 |
| 2022 | $3,349 | $256,830 |
| 2021 | $3,349 | $256,830 |
| 2020 | $3,349 | $256,830 |
| 2019 | $3,349 -1% | $256,830 +10.3% |
| 2018 | $3,383 +10.2% | $232,935 |
| 2017 | $3,071 | $232,935 |
| 2015 | $3,071 +1% | $232,935 |
| 2014 | $3,040 +18.4% | $232,935 +9.4% |
| 2005 | $2,567 | $212,994 |
| 2004 | $2,567 | $212,994 |
| 2003 | $2,567 | $212,994 |
Find assessor info on the county website
Neighborhood: 27288
Nearby homes
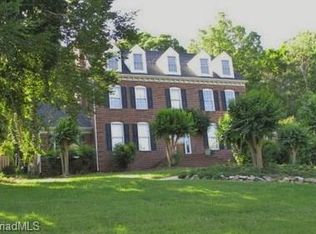
- $498,2005 bd4 ba3.4k sqft163 Oak Ridge Dr, Eden, NC 27288Off Market
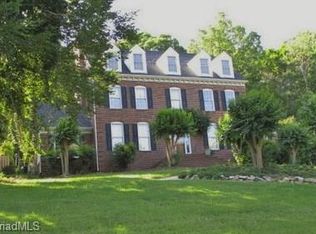
- $366,1004 bd2 ba2.3k sqft167 Oak Ridge Dr, Eden, NC 27288Off Market
- $330,3005 bd4 ba3.4k sqft163 Oak Ridge Dr, Eden, NC 27288Off Market
- $1,099,9005 bd5 ba5.3k sqft157 Oak Ridge Dr, Eden, NC 27288For Sale
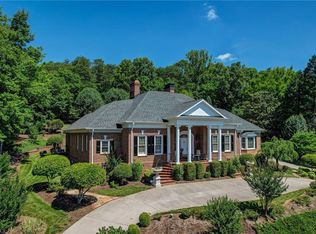
- $348,400-- bd1 ba2.6k sqft166 Oak Ridge Dr, Eden, NC 27288Off Market
- $490,0004 bd4 ba4.2k sqft171 Oak Ridge Dr, Eden, NC 27288Sold
- $485,9003 bd2 ba2k sqft153 Oak Ridge Dr, Eden, NC 27288For Sale
- $301,300-- bd1 ba1.5k sqft166 Beech Tree Ct, Eden, NC 27288Off Market
Nearby schools
GreatSchools rating
- 4/10Central ElementaryGrades: PK-5Distance: 1.7 mi
- 2/10J E Holmes MiddleGrades: 6-8Distance: 1.8 mi
- 2/10John M Morehead HighGrades: 9-12Distance: 1.7 mi
Get a cash offer in 3 minutes
Find out how much your home could sell for in as little as 3 minutes with a no-obligation cash offer.
Estimated market value
$447,600
Get a cash offer in 3 minutes
Find out how much your home could sell for in as little as 3 minutes with a no-obligation cash offer.
Estimated market value
$447,600
- North Carolina
- Rockingham County
- Eden
- 27288
- 162 Oak Ridge Dr
