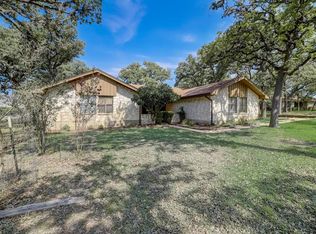
Escape to the charm of country living with this beautiful 3/2 home on nearly an acre! Step inside to warm hardwood floors and a striking vaulted wood ceiling that creates an open, inviting feel in both the living room and primary bedroom. The cozy fireplace makes the perfect centerpiece for relaxing evenings. Outside, you'll find mature trees and a peaceful, quiet neighborhood setting just minutes from Kerrville. The spacious lot offers room for RV parking, animals, and a garden ideal for those looking to enjoy a little extra space and freedom. A welcoming front porch provides the perfect spot to relax and take in the surroundings. The property also features a large workshop with endless possibilities perfect for projects, storage, or a creative space. An approximate 1,000-gallon underground water catchment system adds convenience for backyard irrigation. Endless possibilities await!
For sale
Price cut: $10K (8/4)
$509,900
162 Oak Wood Rd, Kerrville, TX 78028
3beds
2,252sqft
Single Family Residence
Built in 1985
0.86 Acres Lot
$496,200 Zestimate®
$226/sqft
$-- HOA
What's special
Cozy fireplaceLarge workshopWarm hardwood floorsRoom for rv parkingSpacious lotOpen inviting feelStriking vaulted wood ceiling
- 169 days
- 350
- 11
Zillow last checked:
Listing updated:
Listed by:
Amy Patrick TREC #648620 (830) 353-7474,
Keller Williams City-View
Source: LERA MLS,MLS#: 1952816
Facts & features
Interior
Bedrooms & bathrooms
- Bedrooms: 3
- Bathrooms: 2
- Full bathrooms: 2
Primary bedroom
- Area: 210
- Dimensions: 14 x 15
Bedroom 2
- Area: 196
- Dimensions: 14 x 14
Bedroom 3
- Area: 238
- Dimensions: 17 x 14
Primary bathroom
- Features: Shower Only
- Area: 84
- Dimensions: 12 x 7
Dining room
- Area: 144
- Dimensions: 12 x 12
Kitchen
- Area: 144
- Dimensions: 12 x 12
Living room
- Area: 399
- Dimensions: 21 x 19
Heating
- Central, Electric
Cooling
- Central Air
Appliances
- Included: Cooktop, Built-In Oven, Microwave
Features
- One Living Area, Shop, High Ceilings, Master Downstairs
- Flooring: Carpet, Ceramic Tile, Wood
- Has basement: No
- Number of fireplaces: 1
- Fireplace features: One
Interior area
- Total interior livable area: 2,252 sqft
Video & virtual tour
Property
Parking
- Total spaces: 3
- Parking features: Three Car Garage, Attached, Utility Area in Garage
- Attached garage spaces: 3
Features
- Levels: One
- Stories: 1
- Patio & porch: Covered
- Pool features: None
- Fencing: Chain Link
Lot
- Size: 0.86 Acres
- Features: Level
Details
- Parcel number: 41501
Construction
Type & style
- Home type: SingleFamily
- Property subtype: Single Family Residence
Materials
- Brick
- Foundation: Slab
- Roof: Composition
Condition
- Pre-Owned
- New construction: No
- Year built: 1985
Utilities & green energy
- Sewer: Septic
- Water: Water System
Community & HOA
Community
- Features: None
- Subdivision: Out/Kerr County
Location
- Region: Kerrville
Financial & listing details
- Price per square foot: $226/sqft
- Tax assessed value: $512,137
- Annual tax amount: $6,351
- Price range: $509.9K - $509.9K
- Date on market: 3/27/2026
- Cumulative days on market: 170 days
- Listing terms: Conventional,FHA,VA Loan,Cash
Estimated market value
$496,200
$471,000 - $521,000
$2,564/mo
Price history
| Date | Event | Price |
|---|---|---|
| 8/4/2026 | Price change | $509,900-1.9%$226/sqft |
Source:  LERA MLS #1952816 Report a problem LERA MLS #1952816 Report a problem | ||
| 6/15/2026 | Price change | $519,900-8%$231/sqft |
Source: LERA MLS #1952816 Report a problem | ||
| 5/15/2026 | Price change | $565,000-3.4%$251/sqft |
Source: LERA MLS #1952816 Report a problem | ||
| 3/26/2026 | Listed for sale | $585,000$260/sqft |
Source: KVMLS #123894 Report a problem | ||
Public tax history
| Year | Property taxes | Tax assessment |
|---|---|---|
| 2025 | -- | $512,137 +25.7% |
| 2024 | $864 +0.4% | $407,496 +10% |
| 2023 | $860 -0.7% | $370,451 +10% |
| 2022 | $866 -1% | $336,774 +3.2% |
| 2021 | $874 +0.7% | $326,295 +10% |
| 2020 | $868 | $296,632 +10% |
| 2019 | -- | $269,665 +9.3% |
| 2018 | -- | $246,776 |
| 2017 | -- | $246,776 +3.6% |
| 2016 | -- | $238,163 -8.5% |
| 2015 | -- | $260,156 |
| 2014 | -- | $260,156 |
| 2012 | -- | $260,156 |
| 2011 | -- | $260,156 |
| 2010 | -- | $260,156 |
| 2009 | -- | $260,156 |
| 2008 | -- | $260,156 +10.5% |
| 2007 | -- | $235,415 |
Find assessor info on the county website
Monthly payment
Est. payment
Payment breakdown
Explore the cost of this home by adjusting the details. Changes won't be saved.Climate risks
Neighborhood: 78028
Nearby schools
Schools provided by the listing agent
- Elementary: Kerrville
- Middle: Kerrville
- High: Kerrville
- District: Kerrville.
Source: LERA MLS. This data may not be complete. We recommend contacting the local school district to confirm school assignments for this home.
Similar homes
- $559,0004 bd3 ba3.3k sqft131 ELM WAY, Kerrville, TX 78028For Sale

 MLS ID #2013970, Kathryn McHone TREC #462228, Legacy Partners. LERA MLS
 - $490,0004 bd3 ba2.2k sqft708 Oak Hollow Dr, Kerrville, TX 78028For Sale
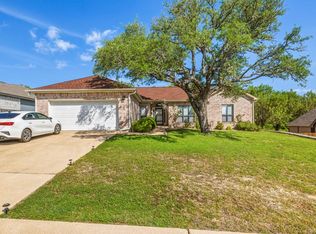 MLS ID #125078, Olivia Ruiz. KVMLS
 - $529,0003 bd4 ba2.5k sqft130 Willow Bend Dr, Center Point, TX 78010For Sale
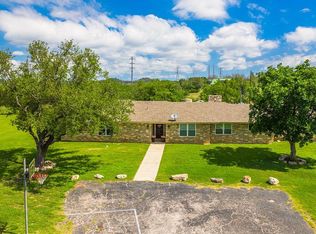 MLS ID #124684, Catherine Kling. KVMLS
 - $425,0003 bd2 ba2.6k sqft368 Englewood Dr, Kerrville, TX 78028For Sale
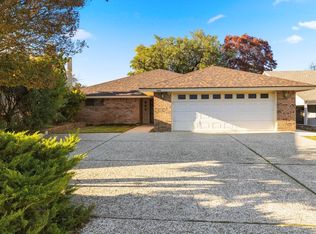 MLS ID #125185, Lisa Mcgehee. KVMLS
 - $456,0003 bd2 ba2.1k sqft1800 FOOTHILLS DR, Kerrville, TX 78028For SaleMLS ID #2014274, Dianne Poppe TREC #463513, Realty Executives Kerrville. LERA MLS
- $555,0003 bd3 ba2.5k sqft486 Camino Real Rd, Kerrville, TX 78028For SaleMLS ID #1966539, Tammy Adams TREC #792431, Homestead & Ranch Real Estate. LERA MLS
- $450,0003 bd2 ba1.8k sqft1406 N Harper Rd, Kerrville, TX 78028For SaleMLS ID #1912694, David Hughes TREC #501321, eXp Realty. LERA MLS
- $548,0004 bd2 ba2.3k sqft1832 Mountain Laurel, Kerrville, TX 78028For SaleMLS ID #2010800, Will Puente TREC #586952, Savvy Way Realty, INC.. LERA MLS
- $439,0004 bd3 ba2.2k sqft194 NW Hills Dr, Kerrville, TX 78028For SaleMLS ID #1957177, Jing Waldron TREC #648408, Texas Ally Real Estate Group. LERA MLS
