Skip main navigation
Sold for $233,000
  • $233,000

    162 Oakridge Ave, Spring Lake, NC 28390

    3beds
    1,454sqft
    Single Family Residence
    Built in 1986
    -- sqft lot
    $233,000 Zestimate®
    $160/sqft
    $1,634 Estimated rent

    Home value

    $233,000

    $221,000 - $245,000

    $1,634/mo

    Zestimate® history
    Loading
    Loading...

    Owner options

    List your home for rent

    $1,634/mo

    Rent Zestimate®

    Find your next renter with Zillow Rental Manager. Plus, with online applications, you can quickly screen prospective tenants – for free.

    Learn more

    $1,634/mo

    Rent Zestimate®

    Refinance and save

    $1,475/mo

    Est. payment

    Refinancing to a lower rate could help reduce your monthly payments and save thousands over the life of the loan.

    See today's rates

    $1,475/mo

    Est. payment

    Explore your selling options

    Work with a Zillow partner agent

    Leverage their expertise and Zillow's premium Showcase listings to get your home seen by more buyers.

    Get started

    List with your own agent

    Get your home in front of millions of buyers by listing it on Zillow.

    Learn how to do it

    Sell it yourself

    Take full control of how buyers see your home on Zillow by listing For Sale by Owner (FSBO).

    List your home

    What's special

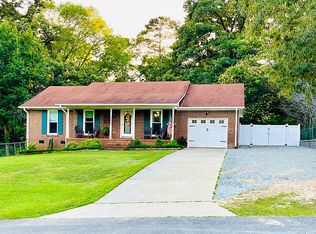
    There is just something special about a home that invites you to slow down and stay awhile--and this adorable farmhouse does exactly that. Tucked away at the end of a quiet road on nearly a half-acre, the curb appeal is absolutely dreamy from the second you pull up. Step in to be greeted by beautiful LVP flooring throughout the house, tying every room together perfectly. You can tell right away just how meticulously this home has been loved and cared for. The intentional layout of the formal dining room feels made for family gatherings and features beautiful barn doors. Slide them open to reveal a dedicated home office and a bonus flex room that would make the perfect playroom, library, or creative space for whatever your family needs in this season of life. The kitchen is truly the heart of this home, with a gorgeous central island where everyone can gather around, striking granite countertops, stainless steel appliances, and a fantastic pantry. It flows right into the coziest family room, anchored by a warm gas fireplace that just begs for chilly evenings spent curled up with a good book. When it is time to unwind, the primary suite is a retreat, complete with a generous walk-in closet and its own private bathroom. The home also features an oversized laundry room that brings so much practical, everyday function to the space. Finally, step out back into the fully fenced yard—it feels like your own private slice of the country, offering the perfect canvas for a big garden, summer barbecues, or just letting the kids and dogs run free. This isn't just a beautiful house; it’s a place to put down roots and truly call home.Welcome Home! Please see attachments for multiple updates: Windows (since 2021); range, gutters & encapsulated crawlspace (2026); fireplace (2025); termite bait stations serviced 7/1/26. AGENTS-not a member of MLS? Call Showing Time for access/disclosures.

    Zillow last checked:

    Listing updated:

    Listed by:

    WELCOME HOME TEAM POWERED BY KELLER WILLIAMS REALTY,

    KELLER WILLIAMS REALTY (FAYETTEVILLE)

    Bought with:

    WELCOME HOME TEAM POWERED BY KELLER WILLIAMS REALTY, C14691

    KELLER WILLIAMS REALTY (FAYETTEVILLE)

    Source: LPRMLS,MLS#: 765572MLS LogoOriginating MLS: Longleaf Pine Realtors

    Facts & features

    Interior

    Bedrooms & bathrooms
    • Bedrooms: 3
    • Bathrooms: 2
    • Full bathrooms: 2
    Heating
    • Heat Pump
    Cooling
    • Central Air
    Appliances
    • Included: Dishwasher, Electric Range, Microwave
    • Laundry: Washer Hookup, Dryer Hookup, Main Level, In Unit
    Features
    • Breakfast Area, Ceiling Fan(s), Separate/Formal Dining Room, Granite Counters, Kitchen Island, Primary Downstairs, Pantry, Walk-In Closet(s)
    • Flooring: Luxury Vinyl Plank
    • Basement: Crawl Space
    • Number of fireplaces: 1
    • Fireplace features: Factory Built
    Interior area
    • Total interior livable area: 1,454 sqft

    Property

    Parking
    • Parking features: No Garage
    Features
    • Levels: One
    • Stories: 1
    • Patio & porch: Front Porch, Patio, Porch
    • Exterior features: Fence, Porch, Patio
    • Fencing: Back Yard,Yard Fenced
    Lot
    • Features: 1/4 to 1/2 Acre Lot, Dead End
    Details
    • Parcel number: 010525 0032
    • Zoning description: RA-20M - Residential/Agricultural
    • Special conditions: None

    Construction

    Type & style
    • Home type: SingleFamily
    • Architectural style: One Story
    • Property subtype: Single Family Residence
    Materials
    • Wood Siding
    Condition
    • New construction: No
    • Year built: 1986

    Utilities & green energy

    • Sewer: Septic Tank
    • Water: Public

    Community & HOA

    Community
    • Subdivision: Hickory Hls
    HOA
    • Has HOA: No
    Location
    • Region: Spring Lake

    Financial & listing details

    • Price per square foot: $160/sqft
    • Tax assessed value: $142,131
    • Annual tax amount: $1,081
    • Date on market: 7/20/2026
    • Cumulative days on market: 2 days
    • Listing terms: Cash,Conventional,USDA Loan,VA Loan
    • Inclusions: Washer and dryer, refrigerator as seen in home
    • Exclusions: n/a
    • Ownership: More than a year

    Price history

    DateEventPrice
    8/20/2026Sold$233,000+1.3%$160/sqft
    Source: LPRMLS #765572 Report a problem
    7/27/2026Pending sale$230,000$158/sqft
    Source: LPRMLS #765572 Report a problem
    7/24/2026Listed for sale$230,000+59.2%$158/sqft
    Source: LPRMLS #765572 Report a problem
    3/31/2021Sold$144,500+1.4%$99/sqft
    Source: Public Record Report a problem
    1/25/2021Listed for sale$142,500+174%$98/sqft
    Source: Owner Report a problem
    8/25/2020Sold$52,000$36/sqft
    Source: Public Record Report a problem

    Public tax history

    YearProperty taxesTax assessment
    2025$1,081 $142,131
    2024$1,081 $142,131
    2023$1,081 $142,131
    2022$1,081 +17%$142,131 +45.7%
    2021$924 +3.3%$97,540 +3.6%
    2020$895 +1.7%$94,140
    2019$880 $94,140
    2018$880 -5.4%$94,140
    2017$929 $94,140 -5.8%
    2016$929 $99,940
    2015-- $99,940
    2014$929 $99,940
    2012-- $99,940
    2011-- $99,940
    2010-- $99,940
    2009-- $99,940 +38.1%
    2008-- $72,380
    2007-- $72,380
    2006-- $72,380
    2005-- $72,380
    2004-- $72,380
    2003-- $72,380
    2001-- --
    2000-- --
    Find assessor info on the county website

    Neighborhood: 28390

    Nearby schools

    GreatSchools rating
    Schools provided by the listing agent
    • Elementary: South Harnett Elementary School
    • Middle: Overhills Middle School
    • High: Overhills Senior High

    Source: LPRMLS. This data may not be complete. We recommend contacting the local school district to confirm school assignments for this home.

    Get a cash offer in 3 minutes
    Find out how much your home could sell for in as little as 3 minutes with a no-obligation cash offer.
    Estimated market value
    $233,000
    Get a cash offer in 3 minutes
    Find out how much your home could sell for in as little as 3 minutes with a no-obligation cash offer.
    Estimated market value
    $233,000