A Parker County Stunner! Beautiful 3 bed, 3 bath home situated on an expansive, acre plus cul-de-sac lot in desirable Oakwood Creek Estates. Step inside the gorgeous stone entryway that sets the tone for the rest of the home. The spacious & comfortable living area welcomes you to unwind. Open & light with an impressive stone, woodburning fireplace & coffered tray ceiling. Large, inviting kitchen overlooks living area with custom cabinetry, granite countertops, two ovens, kitchen island, pantry & separate coffee bar area. Formal dining room. Oversized master bedroom offers private access to patio & huge en suite master bath. Private entrance with electric gate provides access to back portion of the property. The backyard is a secluded retreat to enjoy! Bring your chickens, coop in place! Massive 30x40 shop with electric, lighting, insulated doors & covered carport. Recent updates include 2023 roof, 2024 HVAC system & 2024 water softener system. A chance to make this stunner your own!
Sold
Price Unknown
162 Oakwood Creek Ln, Weatherford, TX 76088
3beds
2,599sqft
Single Family Residence
Built in 2008
1.09 Acres Lot
$629,500 Zestimate®
$--/sqft
$3,116 Estimated rent
Home value
$629,500
$598,000 - $661,000
$3,116/mo
Zestimate® history
Owner options
List your home for rent
$3,116/mo
Rent Zestimate®
Find your next renter with Zillow Rental Manager. Plus, with online applications, you can quickly screen prospective tenants – for free.
$3,116/mo
Rent Zestimate®
Refinance and save
Refinancing to a lower rate could help reduce your monthly payments and save thousands over the life of the loan.
Explore your selling options
Work with a Zillow partner agent
Leverage their expertise and Zillow's premium Showcase listings to get your home seen by more buyers.
Get startedList with your own agent
Get your home in front of millions of buyers by listing it on Zillow.
Learn how to do itSell it yourself
Take full control of how buyers see your home on Zillow by listing For Sale by Owner (FSBO).
List your homeWhat's special
Zillow last checked:
Listing updated:
Listed by:
Jillian Cortez 0648262 972-836-9295,
JPAR West Metro 972-836-9295
Bought with:
Nicole Garrett
Fathom Realty, LLC
Source: NTREIS,MLS#: 20707628
Facts & features
Interior
Bedrooms & bathrooms
- Bedrooms: 3
- Bathrooms: 3
- Full bathrooms: 2
- 1/2 bathrooms: 1
Primary bedroom
- Features: Ceiling Fan(s), Walk-In Closet(s)
- Level: First
- Dimensions: 16 x 16
Bedroom
- Features: Ceiling Fan(s)
- Level: First
- Dimensions: 12 x 13
Bedroom
- Features: Ceiling Fan(s)
- Level: First
- Dimensions: 11 x 12
Primary bathroom
- Features: Built-in Features, En Suite Bathroom, Granite Counters, Garden Tub/Roman Tub, Linen Closet, Separate Shower
- Level: First
- Dimensions: 14 x 12
Dining room
- Level: First
- Dimensions: 14 x 11
Other
- Features: Built-in Features, Double Vanity, Granite Counters, Jack and Jill Bath, Linen Closet
- Level: First
Half bath
- Features: Granite Counters
- Level: First
Kitchen
- Features: Breakfast Bar, Built-in Features, Kitchen Island, Pantry, Stone Counters
- Level: First
- Dimensions: 17 x 14
Living room
- Features: Fireplace
- Level: First
- Dimensions: 29 x 19
Utility room
- Features: Built-in Features, Utility Room, Utility Sink
- Level: First
- Dimensions: 14 x 7
Heating
- Central, Electric
Cooling
- Central Air, Ceiling Fan(s)
Appliances
- Included: Dishwasher, Electric Oven, Electric Range, Disposal, Microwave, Water Softener, Tankless Water Heater, Water Purifier
- Laundry: Washer Hookup, Electric Dryer Hookup, Laundry in Utility Room
Features
- High Speed Internet
- Flooring: Carpet, Ceramic Tile, Wood
- Has basement: No
- Number of fireplaces: 1
- Fireplace features: Gas Starter
Interior area
- Total interior livable area: 2,599 sqft
Property
Parking
- Total spaces: 2
- Parking features: Converted Garage, Carport, Driveway, Electric Gate, Boat, RV Access/Parking
- Has attached garage: Yes
- Carport spaces: 2
- Has uncovered spaces: Yes
Features
- Levels: One
- Stories: 1
- Patio & porch: Rear Porch, Covered
- Pool features: None
- Fencing: Fenced,Gate
Lot
- Size: 1.09 Acres
- Features: Back Yard, Cul-De-Sac, Interior Lot, Lawn, Subdivision, Few Trees
Details
- Additional structures: Poultry Coop, Workshop
- Parcel number: R000090625
Construction
Type & style
- Home type: SingleFamily
- Architectural style: Traditional,Detached
- Property subtype: Single Family Residence
Materials
- Brick, Rock, Stone
- Foundation: Slab
- Roof: Composition
Condition
- Year built: 2008
Utilities & green energy
- Sewer: Aerobic Septic
- Water: Well
- Utilities for property: Septic Available, Water Available
Community & HOA
Community
- Security: Security System Owned, Security System, Smoke Detector(s)
- Subdivision: Oakwood Creek Estates
HOA
- Has HOA: No
Location
- Region: Weatherford
Financial & listing details
- Tax assessed value: $555,150
- Annual tax amount: $10,464
- Date on market: 8/23/2024
- Cumulative days on market: 43 days
- Listing terms: Cash,Conventional,FHA,VA Loan
- Exclusions: Antler chandelier in living room
Price history
| Date | Event | Price |
|---|---|---|
| 10/30/2024 | Sold | -- |
Source: NTREIS #20707628 Report a problem | ||
| 10/10/2024 | Pending sale | $650,000$250/sqft |
Source: NTREIS #20707628 Report a problem | ||
| 10/6/2024 | Contingent | $650,000$250/sqft |
Source: NTREIS #20707628 Report a problem | ||
| 8/23/2024 | Listed for sale | $650,000+5%$250/sqft |
Source: NTREIS #20707628 Report a problem | ||
| 9/8/2022 | Sold | -- |
Source: NTREIS #20116628 Report a problem | ||
| 8/24/2022 | Pending sale | $619,000$238/sqft |
Source: NTREIS #20116628 Report a problem | ||
| 8/15/2022 | Contingent | $619,000$238/sqft |
Source: NTREIS #20116628 Report a problem | ||
| 8/2/2022 | Price change | $619,000-1.6%$238/sqft |
Source: NTREIS #20116628 Report a problem | ||
| 7/22/2022 | Price change | $629,000-3.1%$242/sqft |
Source: NTREIS #20116628 Report a problem | ||
| 7/19/2022 | Listed for sale | $649,000$250/sqft |
Source: NTREIS #20116628 Report a problem | ||
Public tax history
| Year | Property taxes | Tax assessment |
|---|---|---|
| 2025 | $9,132 -3.3% | $555,150 -12.2% |
| 2024 | $9,444 -9.7% | $632,080 |
| 2023 | $10,464 +61.2% | $632,080 +71.5% |
| 2022 | $6,490 -0.6% | $368,660 |
| 2021 | $6,529 +2.7% | $368,660 +14.4% |
| 2020 | $6,357 +3.5% | $322,340 |
| 2019 | $6,144 +3.3% | $322,340 +17.1% |
| 2018 | $5,950 -1.1% | $275,250 |
| 2017 | $6,016 +1.3% | $275,250 +4.6% |
| 2016 | $5,940 +4.8% | $263,240 |
| 2015 | $5,667 | $263,240 +11.2% |
| 2014 | $5,667 | $236,690 |
| 2013 | -- | $236,690 -0.9% |
| 2012 | -- | $238,800 -0.9% |
| 2011 | -- | $240,910 |
| 2010 | -- | $240,910 |
| 2009 | -- | $240,910 |
Find assessor info on the county website
Neighborhood: 76088
Nearby homes
- $492,7003 bd2 ba1.8k sqft158 Oakwood Creek Ln, Weatherford, TX 76088Off Market
- $824,0005 bd4 ba3.8k sqft166 Oakwood Creek Ln, Weatherford, TX 76088Off Market
- $---- sqftLot 14 Oakwood Creek Circle, Weatherford, TX 76088Off Market

- $538,500-- bd-- ba2.4k sqft154 Oakwood Creek Ln, Weatherford, TX 76088Off Market
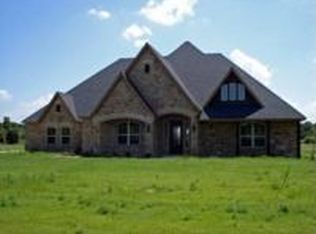
- $483,200-- bd-- ba2k sqft161 Oakwood Creek Ln, Weatherford, TX 76088Off Market
- $--4 bd5 ba3.1k sqft165 Oakwood Creek Ln, Weatherford, TX 76088Sold
- $559,000-- bd-- ba2.4k sqft150 Oakwood Creek Ln, Weatherford, TX 76088Off Market
- $--4 bd3 ba2.6k sqft153 Oakwood Creek Ln, Weatherford, TX 76088Sold
Nearby schools
GreatSchools rating
- 5/10Millsap Elementary SchoolGrades: PK-5Distance: 9.4 mi
- 6/10Millsap Middle SchoolGrades: 6-8Distance: 9 mi
- 6/10Millsap High SchoolGrades: 9-12Distance: 8.7 mi
Schools provided by the listing agent
- Elementary: Millsap
- Middle: Millsap
- High: Millsap
- District: Millsap ISD
Source: NTREIS. This data may not be complete. We recommend contacting the local school district to confirm school assignments for this home.
Get a cash offer in 3 minutes
Find out how much your home could sell for in as little as 3 minutes with a no-obligation cash offer.
Estimated market value
$629,500
Get a cash offer in 3 minutes
Find out how much your home could sell for in as little as 3 minutes with a no-obligation cash offer.
Estimated market value
$629,500
- Texas
- Parker County
- Weatherford
- 76088
- 162 Oakwood Creek Ln
Nearby cities
Nearby neighborhoods
Nearby zip codes
Other Weatherford Topics
