Skip main navigation
Sold
  • $933,300

    162 Old Barn Ct, Roseburg, OR 97471

    3beds
    2,678sqft
    Residential, Single Family Residence
    Built in 2015
    1.06 Acres Lot
    $933,300 Zestimate®
    $349/sqft
    $3,303 Estimated rent

    Home value

    $933,300

    $887,000 - $980,000

    $3,303/mo

    Zestimate® history
    Loading
    Loading...

    Owner options

    List your home for rent

    $3,303/mo

    Rent Zestimate®

    Find your next renter with Zillow Rental Manager. Plus, with online applications, you can quickly screen prospective tenants – for free.

    Learn more

    $3,303/mo

    Rent Zestimate®

    Refinance and save

    $6,554/mo

    Est. payment

    Refinancing to a lower rate could help reduce your monthly payments and save thousands over the life of the loan.

    See today's rates

    $6,554/mo

    Est. payment

    Explore your selling options

    Work with a Zillow partner agent

    Leverage their expertise and Zillow's premium Showcase listings to get your home seen by more buyers.

    Get started

    List with your own agent

    Get your home in front of millions of buyers by listing it on Zillow.

    Learn how to do it

    Sell it yourself

    Take full control of how buyers see your home on Zillow by listing For Sale by Owner (FSBO).

    List your home

    What's special

    Cozy gas fireplaceLush forestsBuilt-in bookcasesRugged mountain peaksArt galleriesElectric hoistPerformance venues

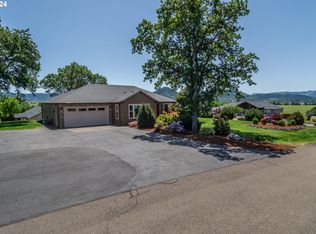
    This stunning Garden Valley one-level custom home, located in a gated community, features high ceilings and an elegant design. The spacious great room has plush carpeted flooring, built-in bookcases, & a cozy gas fireplace. The gourmet kitchen has marble countertops, an induction cooktop, and custom locally made cabinets. The primary suite has a big walk-in closet and offers a private spa-like bathroom with double vanities and an ADA tiled roll-in shower. The home is ADA accessible with wide halls and zero step entry. There are two additional guest bedrooms, a pantry, and pre-wiring in place for built-ins. The 3-car garage has an electric hoist for easy attic storage lifting. Extra parking behind the gate next to the garage with RV hook ups. The yard is manicured and has an outbuilding that matches the house. CCRS are in place for protection. The Umpqua Valley is a nature lover's paradise. From the awe-inspiring waterfalls and rugged mountain peaks to the lush forests and winding rivers, there's no shortage of natural wonder to explore. Take a hike through the scenic Umpqua National Forest, cast a line in the mighty Umpqua River, or simply relax and take in the breathtaking views. In addition to its natural beauty, the Umpqua Valley is home to a thriving arts and culture scene. The area boasts a number of museums, art galleries, and performance venues, as well as a vibrant community of artists and artisans. Whether you're into live music, theater, or visual arts, there's something for everyone in the Umpqua Valley. But what really sets the Umpqua Valley apart is its strong sense of community. With a diverse population of friendly, welcoming people, it is a place where everyone feels at home. From the local farmers' markets, wineries, breweries and street fairs to the numerous community events and festivals throughout the year, there's always something going on in the Umpqua Valley. Come discover all that the Umpqua Valley has to offer and find your dream home today!

    This property is off market, which means it's not currently listed for sale or rent on Zillow. This may be different from what's available on other websites or public sources.

    Zillow last checked:

    Listing updated:

    Listed by:

    Mary Gilbert 541-371-5500,

    Keller Williams Southern Oregon-Umpqua Valley

    Bought with:

    Sean Vincent, 201243607

    Different Better Real Estate

    Source: RMLS (OR),MLS#: 23554941MLS Logo

    Facts & features

    Interior

    Bedrooms & bathrooms
    • Bedrooms: 3
    • Bathrooms: 3
    • Full bathrooms: 2
    • Partial bathrooms: 1
    • Main level bathrooms: 3
    Rooms
    • Room types: EatingArea, Laundry, Bedroom 2, Bedroom 3, Dining Room, Family Room, Kitchen, Living Room, Primary Bedroom
    Primary bedroom
    • Features: Bathroom, Closet Organizer, Rollin Shower, High Ceilings, Marble, Walkin Closet, Wallto Wall Carpet
    • Level: Main
    Bedroom 2
    • Features: Closet, High Ceilings, Wallto Wall Carpet
    • Level: Main
    Bedroom 3
    • Features: Ceiling Fan, Closet, Vaulted Ceiling, Wallto Wall Carpet
    • Level: Main
    Dining room
    • Features: Formal, High Ceilings, Wallto Wall Carpet
    • Level: Main
    Kitchen
    • Features: Appliance Garage, Beamed Ceilings, Builtin Range, Dishwasher, Gourmet Kitchen, Hardwood Floors, Instant Hot Water, Island, Builtin Oven, Double Oven, Marble, Plumbed For Ice Maker
    • Level: Main
    Living room
    • Features: Bookcases, Builtin Features, Fireplace, Sound System, High Ceilings, Wallto Wall Carpet
    • Level: Main
    Heating
    • Forced Air, Fireplace(s)
    Cooling
    • Central Air
    Appliances
    • Included: Appliance Garage, Built In Oven, Built-In Range, Cooktop, Dishwasher, Disposal, Double Oven, Down Draft, Instant Hot Water, Plumbed For Ice Maker, Gas Water Heater, Tank Water Heater
    • Laundry: Laundry Room
    Features
    • Ceiling Fan(s), Dumbwaiter, High Ceilings, Marble, Sound System, Vaulted Ceiling(s), Bathroom, Pantry, Sink, Closet, Formal, Beamed Ceilings, Gourmet Kitchen, Kitchen Island, Bookcases, Built-in Features, Closet Organizer, Rollin Shower, Walk-In Closet(s)
    • Flooring: Hardwood, Wall to Wall Carpet, Wood
    • Doors: French Doors
    • Windows: Double Pane Windows
    • Basement: Crawl Space
    • Number of fireplaces: 1
    • Fireplace features: Gas, Insert
    Interior area
    • Total structure area: 2,678
    • Total interior livable area: 2,678 sqft

    Property

    Parking
    • Total spaces: 3
    • Parking features: Driveway, Off Street, RV Access/Parking, Garage Door Opener, Detached, Oversized
    • Garage spaces: 3
    • Has uncovered spaces: Yes
    Accessibility
    • Accessibility features: Accessible Doors, Accessible Entrance, Accessible Full Bath, Accessible Hallway, Garage On Main, Main Floor Bedroom Bath, One Level, Parking, Rollin Shower, Utility Room On Main, Accessibility
    Features
    • Levels: One
    • Stories: 1
    • Patio & porch: Covered Deck, Patio, Deck
    • Exterior features: RV Hookup, Yard
    • Has view: Yes
    • View description: Mountain(s), Seasonal, Valley
    Lot
    • Size: 1.06 Acres
    • Features: Corner Lot, Gated, Gentle Sloping, Level, Sprinkler, Acres 1 to 3
    Details
    • Additional structures: Outbuilding, RVHookup
    • Parcel number: R133219
    • Zoning: RR

    Construction

    Type & style
    • Home type: SingleFamily
    • Architectural style: Ranch
    • Property subtype: Residential, Single Family Residence
    Materials
    • Brick, Cement Siding
    • Foundation: Concrete Perimeter, Stem Wall
    • Roof: Composition
    Condition
    • Resale
    • New construction: No
    • Year built: 2015

    Utilities & green energy

    • Gas: Gas
    • Sewer: Septic Tank
    • Water: Private
    • Utilities for property: Cable Connected

    Community & HOA

    Community
    • Security: Security Gate
    • Subdivision: Garden Valley
    HOA
    • Has HOA: Yes
    • Amenities included: Gated, Road Maintenance
    • HOA fee: $1,000 annually
    Location
    • Region: Roseburg

    Financial & listing details

    • Price per square foot: $349/sqft
    • Tax assessed value: $1,009,577
    • Annual tax amount: $4,723
    • Date on market: 4/4/2023
    • Cumulative days on market: 60 days
    • Listing terms: Conventional,FHA,VA Loan
    • Road surface type: Paved

    Price history

    DateEventPrice
    6/30/2023Sold$855,000-2.3%$319/sqft
    Source: RMLS (OR) #23554941 Report a problem
    6/4/2023Pending sale$875,000$327/sqft
    Source: RMLS (OR) #23554941 Report a problem
    4/4/2023Listed for sale$875,000+632.2%$327/sqft
    Source: RMLS (OR) #23554941 Report a problem
    1/31/2014Sold$119,500-14%$45/sqft
    Source: RMLS (OR) #11668370 Report a problem
    11/13/2013Listed for sale$139,000$52/sqft
    Source: CENTURY 21 The Neil Company Real Estate #11668370 Report a problem
    9/1/2013Listing removed$139,000$52/sqft
    Source: CENTURY 21 The Neil Company Real Estate #11668370 Report a problem
    9/30/2011Listed for sale$139,000$52/sqft
    Source: CENTURY 21 The Neil Company Real Estate #11668370 Report a problem

    Public tax history

    YearProperty taxesTax assessment
    2025$5,314 +3.2%$559,754 +3%
    2024$5,150 +3%$543,451 +3%
    2023$5,002 +5.9%$527,623 +6%
    2022$4,723 +3%$497,838 +3%
    2021$4,588 -0.9%$483,338 +3%
    2020$4,632 +1.8%$469,261 +3%
    2019$4,549 +2.4%$455,594 +3%
    2018$4,443 $442,325 +3%
    2017$4,443 +74.8%$429,442 +13.4%
    2016$2,541 $378,779 +215.6%
    2015$2,541 +205.5%$120,000
    2014$832 $120,000 -7%
    2013$832 -4.6%$129,047 +3%
    2012$872 +2.9%$125,289 +3%
    2011$847 +2.9%$121,640 +3%
    2010$823 +3.2%$118,098 +3%
    2009$798 +2.6%$114,659 +3%
    2008$778 $111,320
    Find assessor info on the county website

    Neighborhood: 97471

    Nearby schools

    GreatSchools rating
    Schools provided by the listing agent
    • Elementary: Hucrest
    • Middle: Joseph Lane
    • High: Roseburg

    Source: RMLS (OR). This data may not be complete. We recommend contacting the local school district to confirm school assignments for this home.

    Get pre-qualified for a loan
    At Zillow Home Loans, we can pre-qualify you in as little as 5 minutes with no impact to your credit score.

    An equal housing lender. NMLS #10287.