Skip main navigation
Under contract
  • $489,000

    162 Olde Concord Rd, Stafford, VA 22554

    3beds
    2,000sqft
    : 
    $2,997/mo
    Get pre-qualified
    Single Family Residence
    Built in 1985
    0.28 Acres Lot
    $489,300 Zestimate®
    $245/sqft
    $-- HOA

    What's special

    Luxury teak flooringFully fenced yardAttached garageExceptional curb appealThoughtful designer touchesFresh interior paintBright welcoming atmosphere
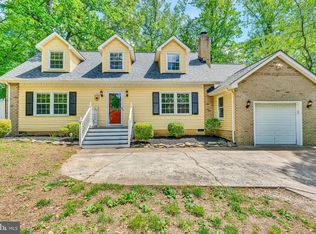
    Welcome home to this beautifully maintained residence, perfectly situated on a scenic bluff in one of the area's most desirable neighborhoods. Conveniently located near major commuter routes and area military bases, this property offers both comfort and accessibility. A long driveway provides abundant parking in addition to the attached garage, while the charming covered front porch showcases thoughtful designer touches that create exceptional curb appeal. Out back, you'll find a fully fenced yard that's a true gardener's paradise, complete with mature landscaping, shade trees, and a retractable awning—all this and lots of great storage in the back yard shed. This home is perfect for relaxing or entertaining outdoors. Inside, the home features three spacious bedrooms and two beautifully updated bathrooms, complemented by luxury teak flooring, updated kitchen w stainless steel appliances, fresh interior paint, and a bright, welcoming atmosphere. A newer roof adds peace of mind, making this home as practical as it is beautiful. With its ideal location, tasteful updates, and meticulously maintained indoor and outdoor spaces, this move-in-ready home offers everything today's buyers are looking for. Be sure to add this exceptional property to your home tour—it won't disappoint! FYI - Featured Updates Include: Roof was replaced in 2019 with a 25 year roof. HVAC System & Thermostat were replaced in 2022 with a new TRANE system Water Heater was replaced in 2016 Windows replaced with new energy efficient windows in 2010 Built-in Microwave in the Kitchen is brand new. Pull down stairs to a large Attic space that is floored for tons of additional storage.
    20 days
    |
    1,016
    |
    77
    |

    Likely to sell faster than

    Zillow last checked:

    Listing updated:

    Listed by:

    Stephen Newman 703-405-6494,

    RE/MAX Allegiance 703-237-9500

    Source: Bright MLS,MLS#: VAST2051740MLS Logo

      Facts & features

      Interior

      Bedrooms & bathrooms
      • Bedrooms: 3
      • Bathrooms: 3
      • Full bathrooms: 2
      • 1/2 bathrooms: 1
      • Main level bathrooms: 1
      Basement
      • Area: 0
      Heating
      • Central, Electric
      Cooling
      • None, Electric
      Appliances
      • Included: Microwave, Dishwasher, Disposal, Dryer, Exhaust Fan, Refrigerator, Cooktop, Washer, Water Heater, Electric Water Heater
      • Laundry: Upper Level
      Features
      • Attic, Bathroom - Walk-In Shower, Breakfast Area, Ceiling Fan(s), Floor Plan - Traditional, Formal/Separate Dining Room, Eat-in Kitchen, Kitchen - Table Space, Recessed Lighting, Dry Wall
      • Flooring: Wood
      • Doors: Six Panel
      • Windows: Replacement
      • Has basement: No
      • Has fireplace: No
      Interior area
      • Total structure area: 2,000
      • Total interior livable area: 2,000 sqft
      • Finished area above ground: 2,000
      • Finished area below ground: 0

      Property

      Parking
      • Total spaces: 1
      • Parking features: Garage Faces Front, Concrete, Attached, Driveway, On Street
      • Attached garage spaces: 1
      • Has uncovered spaces: Yes
      Accessibility
      • Accessibility features: None
      Features
      • Levels: Two
      • Stories: 2
      • Patio & porch: Patio, Porch
      • Exterior features: Lighting, Storage
      • Pool features: None
      • Fencing: Wood
      • Has view: Yes
      • View description: Garden, Trees/Woods
      Lot
      • Size: 0.28 Acres
      • Features: Front Yard, Landscaped, Rear Yard
      Details
      • Additional structures: Above Grade, Below Grade
      • Parcel number: 30K 1 4
      • Zoning: R1
      • Special conditions: Standard

      Construction

      Type & style
      • Home type: SingleFamily
      • Architectural style: Colonial
      • Property subtype: Single Family Residence
      Materials
      • Vinyl Siding
      • Foundation: Crawl Space
      • Roof: Shingle
      Condition
      • Excellent
      • New construction: No
      • Year built: 1985
      • Major remodel year: 2026

      Utilities & green energy

      • Sewer: Public Sewer
      • Water: Public
      • Utilities for property: Cable

      Community & HOA

      Community
      • Security: Smoke Detector(s)
      • Subdivision: Stonefield
      HOA
      • Has HOA: No
      Location
      • Region: Stafford

      Financial & listing details

      • Price per square foot: $245/sqft
      • Tax assessed value: $417,400
      • Annual tax amount: $4,097
      • Date on market: 7/24/2026
      • Listing agreement: Exclusive Right To Sell
      • Listing terms: Cash,Conventional,FHA,VA Loan,Negotiable
      • Ownership: Fee Simple

        Estimated market value

        $489,300

        $465,000 - $514,000

        $2,770/mo

        Price history

        DateEventPrice
        8/3/2026Contingent$489,000$245/sqft
        Source: Bright MLS #VAST2051740 Report a problem
        7/24/2026Listed for sale$489,000+198.4%$245/sqft
        Source: Bright MLS #VAST2051740 Report a problem
        9/5/2001Sold$163,900+27.5%$82/sqft
        Source: Public Record Report a problem
        11/2/1998Sold$128,500$64/sqft
        Source: Public Record Report a problem

        Public tax history

        YearProperty taxesTax assessment
        2025$3,160 +3.4%$342,100
        2024$3,057 +10.5%$342,100 +11%
        2023$2,766 +5.6%$308,200
        2022$2,620 +6.6%$308,200 +21.6%
        2021$2,458 $253,400
        2020$2,458 +4%$253,400 +8.3%
        2019$2,363 +2%$234,000
        2018$2,317 $234,000 +9.1%
        2017$2,317 +9.1%$214,500
        2016$2,124 $214,500 +1.2%
        2015-- $212,000
        2014-- $212,000 +9.3%
        2013-- $193,900
        2012-- $193,900 -6%
        2011-- $206,300
        2010-- $206,300 -24.9%
        2009-- $274,700
        2008-- $274,700 +7.9%
        2006-- $254,500
        2005-- $254,500 +25.2%
        2004-- $203,200 +42.3%
        2003-- $142,800
        2002-- $142,800 +11.5%
        2001-- $128,100
        2000-- $128,100
        Find assessor info on the county website

        Monthly payment

        Est. payment

        Payment breakdown

        Explore the cost of this home by adjusting the details. Changes won't be saved.
        All calculations are estimates and provided by Zillow, Inc. for informational purposes only. Actual amounts may vary.
        HOA fees may include property taxes on listings classified as Co-Ops. Contact the listing agent and/or owner for fee details.
        See how much you could borrow to make a competitive offer.

        Climate risks

        Neighborhood: 22554

        Getting around

        1 / 100
        Car-Dependent
        7 / 100
        Somewhat Bikeable

        Nearby schools

        GreatSchools rating
        Schools provided by the listing agent
        • Elementary: Stafford
        • Middle: Stafford
        • High: Brooke Point
        • District: Stafford County Public Schools

        Source: Bright MLS. This data may not be complete. We recommend contacting the local school district to confirm school assignments for this home.

        A local agent can set up tours, give advice and negotiate with sellers.

        Browse local experts

        Similar homes