This gorgeous and spacious 4-bed, 3-bath home is located in a desirable neighborhood, conveniently close to a hospital, shopping, dining, and other amenities. Situated on a beautifully landscaped 0.275-acre corner lot, this home welcomes you with a hallway featuring hardwood floors and a stylish stairway. Hardwood floors extend into the formal dining area and a large kitchen with ample counter space and access to the back patio. The main level also includes a full bath, a large living room with a fireplace, and sliders leading to a sunroom. Upstairs, you'll find a good-sized primary bedroom, three additional bedrooms, another full bath, and attic access for extra storage. The finished basement boasts a large rec room with a wet bar, a craft room, a laundry room, a half bath, and a storage room. Outside, enjoy a 2-car detached garage, a large patio perfect for entertaining, a beautifully landscaped backyard with a storage shed, and a fire pit. Peace and tranquility while still in town.
Sold
$240,000
162 Orchard Ave, Battle Creek, MI 49017
4beds
2,608sqft
Single Family Residence
Built in 1923
0.28 Acres Lot
$246,400 Zestimate®
$92/sqft
$2,365 Estimated rent
Home value
$246,400
$232,000 - $264,000
$2,365/mo
Zestimate® history
Owner options
List your home for rent
$2,365/mo
Rent Zestimate®
Find your next renter with Zillow Rental Manager. Plus, with online applications, you can quickly screen prospective tenants – for free.
$2,365/mo
Rent Zestimate®
Refinance and save
$1,697/mo
Est. payment
Refinancing to a lower rate could help reduce your monthly payments and save thousands over the life of the loan.
$1,697/mo
Est. payment
Explore your selling options
Work with a Zillow partner agent
Leverage their expertise and Zillow's premium Showcase listings to get your home seen by more buyers.
Get startedList with your own agent
Get your home in front of millions of buyers by listing it on Zillow.
Learn how to do itSell it yourself
Take full control of how buyers see your home on Zillow by listing For Sale by Owner (FSBO).
List your homeWhat's special
Storage roomFire pitFinished basementBeautifully landscaped backyardHardwood floorsBack patioPrimary bedroom
Zillow last checked:
Listing updated:
Listed by:
Mike Sandstrom 517-617-8613,
Chuck Jaqua, REALTOR,
Joy L Brown 269-704-1000,
Jaqua REALTORS
Bought with:
Joscelyn Brady, 6501459516
eXp Realty
Source: MichRIC,MLS#: 25053635
Facts & features
Interior
Bedrooms & bathrooms
- Bedrooms: 4
- Bathrooms: 3
- Full bathrooms: 2
- 1/2 bathrooms: 1
Primary bedroom
- Level: Upper
- Area: 157.62
- Dimensions: 14.20 x 11.10
Bedroom 2
- Level: Upper
- Area: 143.82
- Dimensions: 14.10 x 10.20
Bedroom 3
- Level: Upper
- Area: 100.82
- Dimensions: 14.20 x 7.10
Bedroom 4
- Level: Upper
- Area: 145.23
- Dimensions: 14.10 x 10.30
Bathroom 1
- Level: Main
- Area: 35.76
- Dimensions: 8.70 x 4.11
Bathroom 2
- Level: Upper
- Area: 40.8
- Dimensions: 8.50 x 4.80
Bonus room
- Level: Basement
- Area: 98.83
- Dimensions: 13.90 x 7.11
Den
- Description: Wet Bar
- Level: Basement
- Area: 49.56
- Dimensions: 5.90 x 8.40
Dining area
- Level: Main
- Area: 132.06
- Dimensions: 14.20 x 9.30
Kitchen
- Level: Main
- Area: 205.9
- Dimensions: 14.50 x 14.20
Laundry
- Level: Basement
- Area: 193.31
- Dimensions: 14.11 x 13.70
Living room
- Level: Main
- Area: 343.65
- Dimensions: 23.70 x 14.50
Other
- Description: Sun room
- Level: Main
- Area: 114.95
- Dimensions: 12.10 x 9.50
Recreation
- Level: Basement
- Area: 499.46
- Dimensions: 22.60 x 22.10
Heating
- Forced Air
Cooling
- Central Air
Appliances
- Included: Dishwasher, Dryer, Range, Refrigerator, Washer
- Laundry: In Basement
Features
- Ceiling Fan(s), Wet Bar, Center Island
- Flooring: Carpet, Wood
- Windows: Insulated Windows
- Basement: Full
- Number of fireplaces: 1
- Fireplace features: Living Room
Interior area
- Total structure area: 1,931
- Total interior livable area: 2,608 sqft
- Finished area below ground: 677
Property
Parking
- Total spaces: 2
- Parking features: Garage Faces Side, Garage Door Opener, Detached
- Garage spaces: 2
Features
- Stories: 2
Lot
- Size: 0.28 Acres
- Dimensions: 100 x 120
- Features: Corner Lot, Shrubs/Hedges
Details
- Parcel number: 521670001450
Construction
Type & style
- Home type: SingleFamily
- Architectural style: Traditional
- Property subtype: Single Family Residence
Materials
- Vinyl Siding
- Roof: Composition
Condition
- New construction: No
- Year built: 1923
Utilities & green energy
- Sewer: Public Sewer
- Water: Public
- Utilities for property: Natural Gas Available, Electricity Available, Cable Available, Natural Gas Connected, Cable Connected
Community & HOA
Location
- Region: Battle Creek
Financial & listing details
- Price per square foot: $92/sqft
- Tax assessed value: $47,334
- Annual tax amount: $2,377
- Date on market: 10/17/2025
- Listing terms: Cash,FHA,VA Loan,Conventional
- Electric utility on property: Yes
- Road surface type: Paved
Price history
| Date | Event | Price |
|---|---|---|
| 12/19/2025 | Sold | $240,000-4%$92/sqft |
Source:  MichRIC #25053635 Report a problem MichRIC #25053635 Report a problem | ||
| 11/3/2025 | Pending sale | $249,900$96/sqft |
Source: MichRIC #25053635 Report a problem | ||
| 10/17/2025 | Listed for sale | $249,900$96/sqft |
Source: MichRIC #25053635 Report a problem | ||
Public tax history
| Year | Property taxes | Tax assessment |
|---|---|---|
| 2025 | $2,377 +10.5% | $104,200 +3.3% |
| 2024 | $2,151 | $100,855 +18.5% |
| 2023 | -- | $85,091 +20% |
| 2022 | -- | $70,898 +5.7% |
| 2021 | -- | $67,061 +10.6% |
| 2020 | -- | $60,626 +11.6% |
| 2018 | $1,772 +3.8% | $54,341 +12.6% |
| 2017 | $1,707 | $48,275 +5.4% |
| 2016 | $1,707 -0.8% | $45,814 +24.2% |
| 2015 | $1,722 | $36,877 -1.3% |
| 2014 | $1,722 | $37,369 +0.3% |
| 2013 | -- | $37,254 -20.3% |
| 2011 | -- | $46,721 -2% |
| 2010 | -- | $47,696 -18.2% |
| 2009 | -- | $58,280 |
| 2008 | -- | $58,280 +1.2% |
| 2006 | -- | $57,592 +3.5% |
| 2005 | -- | $55,638 -10.5% |
| 2004 | -- | $62,134 +2.9% |
| 2003 | -- | $60,364 |
Find assessor info on the county website
Neighborhood: 49017
Nearby homes
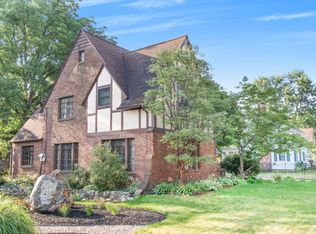
- $223,9003 bd2 ba1.9k sqft156 Orchard Ave, Battle Creek, MI 49017Off Market
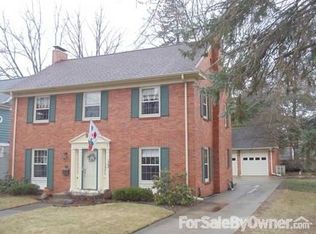
- $239,2003 bd1 ba1.9k sqft153 Garrison Ave, Battle Creek, MI 49017Off Market
- $204,0004 bd2 ba1.7k sqft149 Garrison Ave, Battle Creek, MI 49017Off Market
- $168,2004 bd1 ba1.6k sqft145 Garrison Ave, Battle Creek, MI 49017Off Market
- $212,7003 bd2 ba1.6k sqft148 Orchard Ave, Battle Creek, MI 49017Off Market
- $271,4005 bd2 ba2.6k sqft64 Saint Joseph Ln, Battle Creek, MI 49017Off Market
- $173,4003 bd2 ba1.6k sqft182 Orchard Ave, Battle Creek, MI 49017Off Market
- $176,1003 bd1 ba1.8k sqft81 Saint Joseph Ln, Battle Creek, MI 49017Off Market
Nearby schools
GreatSchools rating
- 3/10Verona Elementary SchoolGrades: PK,3-5Distance: 0.7 mi
- NANorthwestern Middle SchoolGrades: 6-8Distance: 2 mi
- 4/10Battle Creek Central High SchoolGrades: 9-12Distance: 0.7 mi
Get a cash offer in 3 minutes
Find out how much your home could sell for in as little as 3 minutes with a no-obligation cash offer.
Estimated market value
$246,400
Get a cash offer in 3 minutes
Find out how much your home could sell for in as little as 3 minutes with a no-obligation cash offer.
Estimated market value
$246,400
- Michigan
- Calhoun County
- Battle Creek
- 49017
- 162 Orchard Ave
Nearby cities
Nearby neighborhoods
Nearby zip codes
Other Battle Creek Topics
