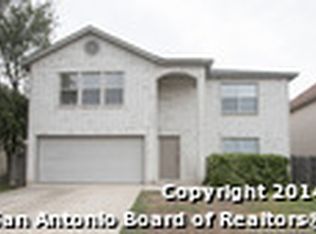
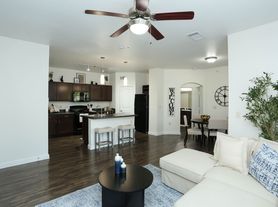
Welcome to a two-story home located in Redbird Ranch in San Antonio, TX. This home features 4 bedrooms, 2.5 baths, a spacious 2-car garage, and 2223 square feet of living space. An arched, covered patio opens to the gourmet kitchen, which includes quartz countertops, stainless steel appliances, and shaker-style cabinets. The home is an open concept floorplan with the kitchen island overlooking a dining nook and living room so you'll never miss a moment. This home is unique in that all bedrooms are located upstairs, along with a loft and utility room. If entertaining downstairs and maintaining a private retreat upstairs is your goal, this floor plan is the one for you. The main bedroom has its own attractive ensuite bathroom that features a walk-in closet and all the space you need to get ready in the morning. You'll love a quartz single vanity sink, shaker-style cabinetry, a tiled walk-in shower, and a separate water closet for the toilet. Your secondary bedrooms all have quality carpet flooring, large windows, and closets. Whether these rooms become bedrooms, office spaces, or other bonus rooms, functionality is key. Additional features include sheet vinyl flooring in the entry, living room, and all wet areas, quartz countertops in all bathrooms, and full yard landscaping and irrigation. This home includes our Home Wireless Connect. Using one central hub that talks to all the devices in your home, you can control the lights, thermostat, and locks, all from your cellular device.
House for rent
$2,300/moFees may apply
162 Owl Burrow, San Antonio, TX 78253
4beds
2,223sqft
Price may not include required fees and charges. Learn more|
Singlefamily
Available now
Air conditioner, central air
Dryer connection laundry
Attached garage parking
Central, electric
What's special
Open concept floorplanStainless steel appliancesQuartz countertopsArched covered patioWalk-in closetGourmet kitchenUtility room
- 24 days |
- -- |
- -- |
Zillow last checked:
Listing updated:
Travel times

Let’s turn your rent into credit progress
Build credit history with every on-time payment and get credit for the payment you’re already making.
Facts & features
Interior
Bedrooms & bathrooms
- Bedrooms: 4
- Bathrooms: 3
- Full bathrooms: 2
- 1/2 bathrooms: 1
Heating
- Central, Electric
Cooling
- Air Conditioner, Central Air
Appliances
- Included: Dishwasher, Dryer, ENERGY STAR Qualified Appliances, Electric Water Heater, Garbage Disposal, Microwave Oven, Plumb for Water Softener, Refrigerator, Stove, Stove/Range, Washer
- Laundry: Dryer Connection, In Unit, Laundry Room, Upper Level, Washer Hookup
Features
- 2nd Floor Utility Room, All Bedrooms Upstairs, Bar, Breakfast Bar, Cable TV Available, Ceiling Fan(s), Chandelier, Eat-in Kitchen, Game Room, High Ceilings, High Speed Internet, Kitchen Island, Living/Dining Room Combo, Loft, Media Room, One Living Area, Open Floorplan, Pantry, Programmable Thermostat, Separate Dining Room, Telephone, Utility Room Inside, Walk In Closet, Walk-In Closet(s), Walk-In Pantry
- Flooring: Carpet, Laminate
Interior area
- Total interior livable area: 2,223 sqft
Property
Parking
- Parking features: Attached, Garage
- Has attached garage: Yes
- Details: Contact manager
Features
- Stories: 2
- Exterior features: Playground, Sprinkler System, Tennis Court(s)
- Pool features: Contact manager
Lot
- Features: Corner Lot, Greenbelt
Details
- Additional structures: Garage(s), Tennis Court(s)
- Parcel number: 0S05590012200055515448
Construction
Type & style
- Home type: SingleFamily
- Property subtype: SingleFamily
Materials
- Roof: Composition
Condition
- Year built: 2025
Utilities & green energy
- Utilities for property: Cable Connected
Community & HOA
Community
- Features: Clubhouse, Playground, Tennis Court(s)
HOA
- Amenities included: Cable TV, Clubhouse, Game Room, Jogging Path, Playground, Sport Court, Tennis Court(s)
Location
- Region: San Antonio
Financial & listing details
- Lease term: Max # of Months (24),Min # of Months (12)
Nearby apartments for rent
Price history
| Date | Event | Price |
|---|---|---|
| 7/10/2026 | Listed for rent | $2,300$1/sqft |
Source: LERA MLS #1999345 Report a problem | ||
| 11/10/2025 | Sold | -- |
Source:  LERA MLS #1899150 Report a problem LERA MLS #1899150 Report a problem | ||
| 10/6/2025 | Pending sale | $321,950$145/sqft |
Source: LERA MLS #1899150 Report a problem | ||
| 9/26/2025 | Price change | $321,950-2.4%$145/sqft |
Source: LERA MLS #1899150 Report a problem | ||
| 9/24/2025 | Price change | $329,775+0.3%$148/sqft |
Source:  DR Horton Report a problem DR Horton Report a problem | ||
| 9/9/2025 | Listed for sale | $328,775$148/sqft |
Source: LERA MLS #1899150 Report a problem | ||
Neighborhood: 78253
Nearby schools
GreatSchools rating
- 8/10Cole Elementary SchoolGrades: PK-5Distance: 1 mi
- 7/10Bernal MiddleGrades: 6-8Distance: 3 mi
- 6/10Harlan High SchoolGrades: 9-12Distance: 3.3 mi