Skip main navigation
Sold for $510,000
  • $510,000

    162 Paoli Pike, Malvern, PA 19355

    3beds
    1,462sqft
    Single Family Residence
    Built in 1956
    0.28 Acres Lot
    $510,100 Zestimate®
    $349/sqft
    $2,863 Estimated rent

    Home value

    $510,100

    $449,000 - $576,000

    $2,863/mo

    Zestimate® history
    Loading
    Loading...

    Owner options

    List your home for rent

    $2,863/mo

    Rent Zestimate®

    Find your next renter with Zillow Rental Manager. Plus, with online applications, you can quickly screen prospective tenants – for free.

    Learn more

    $2,863/mo

    Rent Zestimate®

    Refinance and save

    $3,219/mo

    Est. payment

    Refinancing to a lower rate could help reduce your monthly payments and save thousands over the life of the loan.

    See today's rates

    $3,219/mo

    Est. payment

    Explore your selling options

    Work with a Zillow partner agent

    Leverage their expertise and Zillow's premium Showcase listings to get your home seen by more buyers.

    Get started

    List with your own agent

    Get your home in front of millions of buyers by listing it on Zillow.

    Learn how to do it

    Sell it yourself

    Take full control of how buyers see your home on Zillow by listing For Sale by Owner (FSBO).

    List your home

    What's special

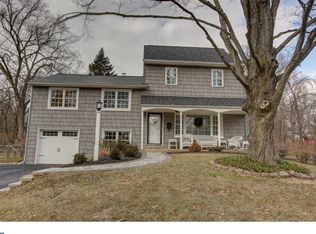
    Welcome to this charming and move in-ready split-level, featuring a serene and beautifully landscaped backyard haven in the highly sought-after Great Valley School District! This meticulously maintained, 3 Bedroom, 2 Bathroom home in the heart of Malvern offers a remarkable blend of comfort, style, and functionality. Conveniently situated within close proximity to schools, transportation, shopping and dining, prepare to be impressed by this lovely, well-maintained home. Make your way up the bluestone walkway, past the welcoming covered front porch and step inside to be greeted by the warmth of hardwood floors, freshly painted interiors, and modern recessed lighting that all span throughout the home. The inviting living room offers a space for cozy gatherings and entertainment, complete with fireplace with custom moldings and a slate tile surround, providing the perfect ambiance for relaxation. Plantation shutters add an elegant touch. The remodeled kitchen is a chef's dream, boasting exquisite maple cabinets, stunning granite countertops, and a convenient 2-seat peninsula with stylish range hood. Gleaming stainless-steel appliances include a natural gas Bosch stove, dishwasher, and refrigerator that seamlessly blend style with a luxurious culinary experience. The open layout connects the kitchen to the dining room with a doorway that leads to the new low maintenance composite outdoor deck. Enjoy the serenity of the fenced backyard, complete with brick walkway/patio, herb and vegetable garden, and a convenient shed, perfect for all your storage needs. Upstairs you will find a primary bedroom, offering a peaceful retreat featuring a ceiling fan, and his and hers closets. Additionally, two well-appointed bedrooms, each with ceiling fans, provide comfortable spaces for rest and relaxation. A tiled hall full bath completes the upper level, along with a pull-down floored attic and an attic fan for your convenience and storage needs. Downstairs you will find a thoughtfully designed living space with a wainscoted family room ideal for family time and/or a home office with exterior door that opens to the patio. Also on this level, a convenient laundry room with washer/dryer and cabinets has been updated with laminate flooring. The luxurious full bath on this level has been newly remodeled with modern fixtures including a pedestal sink, spacious stall shower, and a linen closet. With a new Lifetime Dimensional CertainTeed roof, new exterior doors throughout, newer aluminum 6” gutters & downspouts, insulated Anderson 400 series windows, CertainTeed Monogram Vinyl Siding and a freshly seal-coated driveway, this home exemplifies quality and attention to detail and ensures a convenient and enjoyable lifestyle for you and your family. Don't miss out on the opportunity to call this exceptional property your home. Schedule a showing today and experience the true essence of well-appointed living!

    Zillow last checked:

    Listing updated:

    Listed by:

    Scott Furman 610-220-9663,

    RE/MAX Classic

    Bought with:

    Vicky Chi, RS360004

    Weichert Realtors

    Source: Bright MLS,MLS#: PACT2047398MLS Logo

    Facts & features

    Interior

    Bedrooms & bathrooms
    • Bedrooms: 3
    • Bathrooms: 2
    • Full bathrooms: 2
    Rooms
    • Room types: Living Room, Dining Room, Bedroom 2, Bedroom 3, Kitchen, Family Room, Bedroom 1, Laundry, Bathroom 1, Bathroom 2
    Basement
    • Area: 220
    Heating
    • Hot Water, Baseboard, Natural Gas
    Cooling
    • Wall Unit(s), Multi Units, Ceiling Fan(s), Electric
    Appliances
    • Included: Dishwasher, Oven/Range - Gas, Stainless Steel Appliance(s), Washer, Dryer, Refrigerator, Range Hood, Gas Water Heater
    • Laundry: Lower Level, Laundry Room
    Features
    • Attic, Attic/House Fan, Ceiling Fan(s), Dining Area, Floor Plan - Traditional, Recessed Lighting, Soaking Tub, Bathroom - Stall Shower, Wainscotting
    • Flooring: Hardwood, Wood
    • Windows: Insulated Windows, Window Treatments
    • Has basement: No
    • Number of fireplaces: 1
    Interior area
    • Total structure area: 1,462
    • Total interior livable area: 1,462 sqft
    • Finished area above ground: 1,242
    • Finished area below ground: 220

    Property

    Parking
    • Total spaces: 6
    • Parking features: Garage Faces Front, Inside Entrance, Garage Door Opener, Driveway, Attached, Off Street
    • Attached garage spaces: 1
    • Uncovered spaces: 3
    Accessibility
    • Accessibility features: None
    Features
    • Levels: Multi/Split,Three
    • Stories: 3
    • Patio & porch: Deck, Porch, Patio
    • Exterior features: Lighting
    • Pool features: None
    Lot
    • Size: 0.28 Acres
    • Features: Level
    Details
    • Additional structures: Above Grade, Below Grade
    • Parcel number: 5401P0302
    • Zoning: RESIDENTIAL
    • Special conditions: Standard

    Construction

    Type & style
    • Home type: SingleFamily
    • Property subtype: Single Family Residence
    Materials
    • Vinyl Siding, Brick
    • Foundation: Concrete Perimeter
    • Roof: Shingle
    Condition
    • Excellent
    • New construction: No
    • Year built: 1956

    Utilities & green energy

    • Electric: 200+ Amp Service
    • Sewer: Public Sewer
    • Water: Public

    Community & HOA

    Community
    • Subdivision: None Available
    HOA
    • Has HOA: No
    Location
    • Region: Malvern
    • Municipality: WILLISTOWN TWP

    Financial & listing details

    • Price per square foot: $349/sqft
    • Tax assessed value: $145,310
    • Annual tax amount: $4,032
    • Date on market: 6/21/2023
    • Listing agreement: Exclusive Agency
    • Listing terms: Cash,Conventional,VA Loan
    • Inclusions: Washer / Dryer / Refrigerator. All In As-is Condition At No Monetary Value.
    • Ownership: Fee Simple

    Price history

    DateEventPrice
    6/12/2025Listing removed$3,300$2/sqft
    Source: Zillow Rentals Report a problem
    5/14/2025Listed for rent$3,300$2/sqft
    Source: Zillow Rentals Report a problem
    8/2/2023Sold$510,000+5.2%$349/sqft
    Source: Bright MLS #PACT2047398 Report a problem
    6/26/2023Pending sale$485,000$332/sqft
    Source: Bright MLS #PACT2047398 Report a problem
    6/21/2023Listed for sale$485,000$332/sqft
    Source: Bright MLS #PACT2047398 Report a problem

    Public tax history

    Tax history is unavailable.

    Neighborhood: 19355

    Nearby schools

    GreatSchools rating
    Schools provided by the listing agent
    • High: Great Valley
    • District: Great Valley

    Source: Bright MLS. This data may not be complete. We recommend contacting the local school district to confirm school assignments for this home.

    Get a cash offer in 3 minutes
    Find out how much your home could sell for in as little as 3 minutes with a no-obligation cash offer.
    Estimated market value
    $510,100
    Get a cash offer in 3 minutes
    Find out how much your home could sell for in as little as 3 minutes with a no-obligation cash offer.
    Estimated market value
    $510,100