Skip main navigation
Closed
  • $395,000

    162 Park St, Hampshire, IL 60140

    4beds
    2,365sqft
    Single Family Residence
    Built in 1862
    0.51 Acres Lot
    $395,300 Zestimate®
    $167/sqft
    $3,326 Estimated rent

    Home value

    $395,300

    $360,000 - $435,000

    $3,326/mo

    Zestimate® history
    Loading
    Loading...

    Owner options

    List your home for rent

    $3,326/mo

    Rent Zestimate®

    Find your next renter with Zillow Rental Manager. Plus, with online applications, you can quickly screen prospective tenants – for free.

    Learn more

    $3,326/mo

    Rent Zestimate®

    Refinance and save

    $2,841/mo

    Est. payment

    Refinancing to a lower rate could help reduce your monthly payments and save thousands over the life of the loan.

    See today's rates

    $2,841/mo

    Est. payment

    Explore your selling options

    Work with a Zillow partner agent

    Leverage their expertise and Zillow's premium Showcase listings to get your home seen by more buyers.

    Get started

    List with your own agent

    Get your home in front of millions of buyers by listing it on Zillow.

    Learn how to do it

    Sell it yourself

    Take full control of how buyers see your home on Zillow by listing For Sale by Owner (FSBO).

    List your home

    What's special

    Luxury spa-inspired bathroomStunning modern tileTwo additional bedroomsBreakfast bar with seatingCoffee nookLarge pantryEnclosed front porch
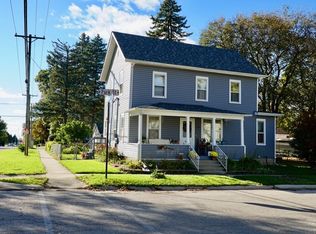
    Prepare to be amazed by this beautifully remodeled 1862 farmhouse, perfectly blending timeless character with today's modern comforts. Nestled on over a half acre in the heart of historic downtown Hampshire, this rare gem offers space, style, and convenience-just steps from charming restaurants, shops, and community favorites. From the moment you arrive, the enclosed front porch welcomes you with classic farmhouse appeal. Inside, you'll find a bright and open main level with laminate flooring throughout, charming pocket doors, and sun-filled living and dining spaces overlooking the picturesque yard. The kitchen features white shaker cabinetry, new stainless steel appliances, a large pantry, coffee nook, and a breakfast bar with seating-perfect for morning gatherings or entertaining guests. A convenient first-floor half bath and flex bedroom (currently used as an office) add versatility to the space.Upstairs, the primary suite impresses with vaulted ceilings, a spacious closet, and a luxury spa-inspired bathroom with a walk-in shower featuring 8 sprays and stunning modern tile. Two additional bedrooms, a second full bath, and laundry conveniently located on the upper level complete the home. Car enthusiasts and hobbyists will love the detached oversized 5-car garage-three bays with loft storage and space large enough for a lift, plus alley access for added convenience. Enjoy the best of both worlds-historic charm and modern luxury-all on a generous, private lot in the heart of town.

    Zillow last checked:

    Listed by:

    Amy Foote, ABR,GRI,SFR 224-699-9499,

    Compass

    Bought with:

    Jill Little

    Suburban Life Realty, Ltd

    Source: MRED as distributed by MLS GRID,MLS#: 12629975MLS Logo

    Facts & features

    Interior

    Bedrooms & bathrooms
    • Bedrooms: 4
    • Bathrooms: 3
    • Full bathrooms: 2
    • 1/2 bathrooms: 1
    Rooms
    • Room types: Enclosed Porch
    Primary bedroom
    • Features: Flooring (Carpet), Bathroom (Full)
    • Level: Second
    • Area: 208 Square Feet
    • Dimensions: 13X16
    Bedroom 2
    • Features: Flooring (Carpet)
    • Level: Second
    • Area: 117 Square Feet
    • Dimensions: 13X9
    Bedroom 3
    • Features: Flooring (Carpet)
    • Level: Second
    • Area: 180 Square Feet
    • Dimensions: 18X10
    Bedroom 4
    • Features: Flooring (Wood Laminate)
    • Level: Main
    • Area: 192 Square Feet
    • Dimensions: 16X12
    Dining room
    • Features: Flooring (Wood Laminate)
    • Level: Main
    • Area: 156 Square Feet
    • Dimensions: 13X12
    Enclosed porch
    • Features: Flooring (Carpet)
    • Level: Main
    • Area: 152 Square Feet
    • Dimensions: 8X19
    Kitchen
    • Features: Kitchen (Eating Area-Breakfast Bar, Pantry-Butler, Pantry-Closet), Flooring (Wood Laminate)
    • Level: Main
    • Area: 182 Square Feet
    • Dimensions: 14X13
    Laundry
    • Level: Second
    • Area: 15 Square Feet
    • Dimensions: 3X5
    Living room
    • Features: Flooring (Wood Laminate)
    • Level: Main
    • Area: 252 Square Feet
    • Dimensions: 12X21
    Heating
    • Natural Gas
    Cooling
    • Central Air
    Appliances
    • Included: Range, Dishwasher, Refrigerator, Washer, Dryer, Gas Water Heater
    • Laundry: Upper Level, Laundry Closet
    Features
    • Vaulted Ceiling(s), 1st Floor Bedroom, Pantry
    • Flooring: Carpet
    • Basement: Crawl Space,Cellar,Partial
    Interior area
    • Total structure area: 0
    • Total interior livable area: 2,365 sqft

    Property

    Parking
    • Total spaces: 5
    • Parking features: Asphalt, Garage Door Opener, Heated Garage, Garage, Yes, Garage Owned, Detached
    • Garage spaces: 5
    • Has uncovered spaces: Yes
    Accessibility
    • Accessibility features: No Disability Access
    Features
    • Stories: 2
    • Patio & porch: Patio, Screened
    Lot
    • Size: 0.51 Acres
    • Dimensions: 179X125
    Details
    • Additional structures: Garage(s)
    • Parcel number: 0121478018
    • Special conditions: None
    • Other equipment: Ceiling Fan(s), Sump Pump

    Construction

    Type & style
    • Home type: SingleFamily
    • Architectural style: Farmhouse
    • Property subtype: Single Family Residence
    Materials
    • Vinyl Siding
    • Foundation: Concrete Perimeter, Stone
    • Roof: Asphalt
    Condition
    • New construction: No
    • Year built: 1862
    • Major remodel year: 2010

    Utilities & green energy

    • Electric: Circuit Breakers
    • Sewer: Public Sewer
    • Water: Public

    Community & HOA

    Community
    • Features: Curbs, Sidewalks, Street Lights, Street Paved
    • Security: Closed Circuit Camera(s)
    HOA
    • Services included: None
    Location
    • Region: Hampshire

    Financial & listing details

    • Price per square foot: $167/sqft
    • Tax assessed value: $333,474
    • Annual tax amount: $7,550
    • Listing terms: Cash
    • Ownership: Fee Simple

    Price history

    DateEventPrice
    6/22/2026Sold$395,000$167/sqft
    Source: MRED as distributed by MLS GRID #12629975 Report a problem
    5/23/2026Contingent$395,000$167/sqft
    Source: MRED as distributed by MLS GRID #12629975 Report a problem
    5/22/2026Listed for sale$395,000-7.1%$167/sqft
    Source: MRED as distributed by MLS GRID #12629975 Report a problem
    12/12/2025Listing removed$425,000$180/sqft
    Source: MRED as distributed by MLS GRID #12514755 Report a problem
    11/13/2025Listed for sale$425,000+32.8%$180/sqft
    Source: MRED as distributed by MLS GRID #12514755 Report a problem
    5/25/2022Sold$320,000+6.7%$135/sqft
    Source: MRED as distributed by MLS GRID #11356790 Report a problem
    5/25/2022Pending sale$300,000$127/sqft
    Source: MRED as distributed by MLS GRID #11356790 Report a problem
    3/28/2022Contingent$300,000$127/sqft
    Source: MRED as distributed by MLS GRID #11356790 Report a problem
    3/25/2022Listed for sale$300,000+300%$127/sqft
    Source: MRED as distributed by MLS GRID #11356790 Report a problem
    12/20/2013Sold$75,000+7.3%$32/sqft
    Source: Public Record Report a problem
    11/2/2013Pending sale$69,900$30/sqft
    Source: RE/MAX Experience #08469736 Report a problem
    10/18/2013Listed for sale$69,900-58.9%$30/sqft
    Source: RE/MAX Experience #08469736 Report a problem
    2/6/2004Sold$170,000$72/sqft
    Source: Public Record Report a problem

    Public tax history

    YearProperty taxesTax assessment
    2024$7,550 +5%$111,158 +11.2%
    2023$7,193 +32.1%$99,990 +35.3%
    2022$5,444 +17.7%$73,890 +17.1%
    2021$4,626 +1.8%$63,097 +2.8%
    2020$4,545 +1.6%$61,372 +3.4%
    2019$4,475 +2.6%$59,366 +5.8%
    2018$4,362 +0.7%$56,091 +1.8%
    2017$4,333 -9.7%$55,093 +6.4%
    2016$4,798 $51,789 +7.6%
    2015-- $48,135 +3.4%
    2014-- $46,548 -6%
    2013-- $49,524 -7.6%
    2012-- $53,609 -7.5%
    2011-- $57,968 -5.9%
    2010-- $61,583 -8.2%
    2009-- $67,106 -2.1%
    2008-- $68,552 +1.4%
    2007-- $67,637 +5.8%
    2006-- $63,923 +5%
    2005-- $60,879 +7.5%
    2004-- $56,618 +2%
    2003-- $55,526 +3.4%
    2002-- $53,677 +7.4%
    2001-- $49,966 +5.8%
    2000-- $47,219
    Find assessor info on the county website

    Neighborhood: 60140

    Nearby schools

    GreatSchools rating
    Schools provided by the listing agent
    • Elementary: Hampshire Elementary School
    • Middle: Hampshire Middle School
    • High: Hampshire High School
    • District: 300

    Source: MRED as distributed by MLS GRID. This data may not be complete. We recommend contacting the local school district to confirm school assignments for this home.

    Get a cash offer in 3 minutes
    Find out how much your home could sell for in as little as 3 minutes with a no-obligation cash offer.
    Estimated market value
    $395,300
    Get a cash offer in 3 minutes
    Find out how much your home could sell for in as little as 3 minutes with a no-obligation cash offer.
    Estimated market value
    $395,300