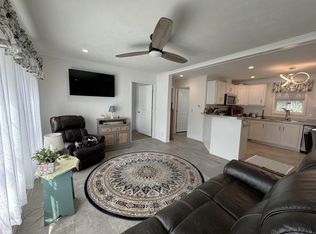
BACK UP OFFERS BEING ACCEPTED. VIEW NOW On Pebblewood Drive where the road takes a bend, In Twin Valley Estates, on the left at street’s end! No zoomity cars & no traffic to race, Just quiet & calm in this woods edgy place. Built in ’99, but don’t you be fooled, This manufactured marvel has been totally retooled! With updates & upgrades, ceiling to floor, You’ll grin & you’ll giggle & want to see more! Three bedrooms to snooze in, dream, laugh & rest, With one & a 1/2 baths—yes, this home is the best. New cabinets sparkle! New floors shine with flair! New doors, new windows & lighting everywhere! A new metal roof shines up in the sky, Keeping the rain out with style flying high! New sinks & new toilets go splishity-splash, All shiny and bright—oh my gosh, what a dash! A washer & dryer are ready to spin,So laundry is easy—just toss it right in! Fresh paint on the walls makes it crisp,clean & bright, NEW kitchen appliances humming, morning to night.An oil tank’s been updated & ready to go, So wintertime worries can pack up & go! With hurricane straps holding tight, firm & fast, And a solid concrete pad built sturdy to last! Got bikes? Got boxes? Got stuff in a heap? There’s a sturdy stand-alone shed where your treasures can sleep! In this friendly park, oh the perks are so neat: Trash & snow plowing? Included—what a treat! Municipal water & sewer run true,& high-speed internet zooms just for YOU! Don’t wait & don’t wander & don’t dilly-dally, Get that park application in pronto, dear pal-y! Come see it, come feel it, come shout with great glee:“This is MY home sweet home, yes, perfect for ME!” Seller related to listing broker.THIS HOME MIGHT JUST BE ON THE NICEST LOT IN THE PARK. A BEAUTIFUL REHAB JOB & A BARGAIN PRICE.NO DRIVE BY TRAFFIC, NO ONE BEHIND YOU BUT WOODS. MIGHT JUST BE THE BEST LOT IN THE PARK. QUALITY 64 sq. ft. WOODEN SHED, NEW KITCHEN, BATH FIXTURES, FLOORING, WINDOWS,DOORS & LIGHTING. Builders paper & rugs are protecting new flooring during showings
Closed
Listed by: Connecticut River Valley Realty • Jennifer Baker
Bought with: Century 21 Highview Realty
$75,000
162 Pebblewood Drive, Charlestown, NH 03603
3beds
924sqft
Manufactured Home
Built in 1999
-- sqft lot
$75,500 Zestimate®
$81/sqft
$-- Estimated rent
Home value
$75,500
$66,000 - $86,000
Not available
Zestimate® history
Owner options
List your home for rent
Find your next renter with Zillow Rental Manager. Plus, with online applications, you can quickly screen prospective tenants – for free.
Refinance and save
$466/mo
Est. payment
Refinancing to a lower rate could help reduce your monthly payments and save thousands over the life of the loan.
$466/mo
Est. payment
Explore your selling options
Work with a Zillow partner agent
Leverage their expertise and Zillow's premium Showcase listings to get your home seen by more buyers.
Get startedList with your own agent
Get your home in front of millions of buyers by listing it on Zillow.
Learn how to do itSell it yourself
Take full control of how buyers see your home on Zillow by listing For Sale by Owner (FSBO).
List your homeWhat's special
Three bedroomsNew windowsNew doorsSturdy stand-alone shedNew cabinets sparkleNew kitchen appliances humming
Zillow last checked:
Listing updated:
Listed by:
Jennifer Baker,
Connecticut River Valley Realty 603-543-7996
Bought with:
Ann Jacques
Century 21 Highview Realty
Source: PrimeMLS,MLS#: 5076007
Facts & features
Interior
Bedrooms & bathrooms
- Bedrooms: 3
- Bathrooms: 2
- Full bathrooms: 1
- 1/2 bathrooms: 1
Heating
- Oil
Cooling
- None
Features
- Has basement: No
Interior area
- Total structure area: 924
- Total interior livable area: 924 sqft
- Finished area above ground: 924
- Finished area below ground: 0
Property
Parking
- Parking features: Paved
Features
- Levels: One
- Stories: 1
- Exterior features: Shed
Lot
- Features: Level
Details
- Zoning description: residential
Construction
Type & style
- Home type: MobileManufactured
- Property subtype: Manufactured Home
Materials
- Vinyl Siding
- Foundation: Concrete Slab
- Roof: Metal
Condition
- New construction: No
- Year built: 1999
Utilities & green energy
- Electric: 100 Amp Service, Circuit Breakers
- Sewer: Public Sewer
- Utilities for property: Cable at Site, Cable Available, Phone Available
Community & HOA
HOA
- Services included: Plowing, Trash, Park Rent
- Additional fee info: Fee: $550
Location
- Region: Charlestown
Financial & listing details
- Price per square foot: $81/sqft
- Annual tax amount: $961
- Date on market: 2/26/2026
- Road surface type: Paved
Price history
| Date | Event | Price |
|---|---|---|
| 4/2/2026 | Sold | $75,000+0.1%$81/sqft |
Source:  PrimeMLS #5076007 Report a problem PrimeMLS #5076007 Report a problem | ||
| 2/26/2026 | Listed for sale | $74,900$81/sqft |
Source: PrimeMLS #5076007 Report a problem | ||
| 2/10/2026 | Listing removed | $74,900$81/sqft |
Source: PrimeMLS #5076007 Report a problem | ||
| 2/7/2026 | Listed for sale | $74,900$81/sqft |
Source: PrimeMLS #5076007 Report a problem | ||
Public tax history
Tax history is unavailable.
Neighborhood: 03603
Nearby homes
- $25,0002 bd1 ba768 sqft9 Morways Park, Charlestown, NH 03603Sold

- $145,0003 bd2 ba1.1k sqft117 Morways Park, Charlestown, NH 03603Sold
- $66,0003 bd2 ba920 sqft64 Oakwood Circle, Charlestown, NH 03603Off Market
- $40,0001 bd2 ba1.3k sqft123 Hepatica Ln, Charlestown, NH 03603Pending

- $12,5002 bd1 ba708 sqft58 Morways Park, Charlestown, NH 03603Sold
- $289,6003 bd1 ba1.2k sqft219 Lovers Lane Rd, Charlestown, NH 03603Off Market
- $38,9002 bd1 ba696 sqft1 Morways Park, Charlestown, NH 03603Off Market
- $46,5002 bd1 ba924 sqft10 Morways Park, Charlestown, NH 03603Off Market
Nearby schools
GreatSchools rating
- 2/10Charlestown Middle SchoolGrades: 5-8Distance: 1.9 mi
- 2/10Fall Mountain Regional High SchoolGrades: 9-12Distance: 6.8 mi
- 8/10Charlestown Primary SchoolGrades: PK-4Distance: 2.1 mi
Schools provided by the listing agent
- District: Fall Mountain Reg SD SAU #60
Source: PrimeMLS. This data may not be complete. We recommend contacting the local school district to confirm school assignments for this home.
- New Hampshire
- Sullivan County
- Charlestown
- 03603
- 162 Pebblewood Drive
Nearby cities
Nearby zip codes
Other Charlestown Topics
