Don't miss out on this custom-built home in the highly sought after Panola Woods Subdivision! Conveniently access Panola Woods Country Club facilities with neighborhood golf cart path and close proximity to Delta Charter School. This home is in a single-entry neighborhood on a quiet street. The entry opens into an extremely spacious great room that features a vaulted ceiling, custom built-ins, a wet bar, and a large woodburning fireplace with Queen Aire system (homewide forced hot air heating system). It is an entertainer's dream with plenty of room for both living and dining areas. Two sets of French doors open onto a covered patio area which leads to the pool area and also includes a 6 person hot tub. The indoor/outdoor living area easily accommadates large groups year 'round. Adjacent to the great room is a large eat in kitchen, which includes a double oven, gas cooktop, pantry, and Quartz countertops. A spacious laundry room opens off the kitchen with ample storage including a locked gun closet and a full bath that is easily accessible to the pool area and garage. The oversized double garage accommodates large SUVs and pickup trucks and also has central air vents and an insulated garage door so it can be heated and cooled to provide extra overflow space if needed. Two generous sized bedrooms with walkin closets, as well as a full bath open off the hallway. The primary suite is very spacious and boasts two walkin closets with custom built- ins and an attached ensuite bath. The home features several noteworthy amenities including a full home Generac generator (2022)with its own dedicated propane tank, fenced back yard, new pool liner(2025), large cedar closet, 2 large water heaters (baths and kitchen/laundry/mud bath are handled separately), and fully floored attic on both sides of great room for plenty of additional storage. Single story living with neutral paint colors and LVP flooring throughout.
Closed
Price Unknown
162 Pecania Dr, Ferriday, LA 71334
3beds
2,460sqft
Residential, Single Family Residence
Built in 1987
0.64 Acres Lot
$310,100 Zestimate®
$--/sqft
$2,351 Estimated rent
Home value
$310,100
Estimated sales range
Not available
$2,351/mo
Zestimate® history
Owner options
List your home for rent
$2,351/mo
Rent Zestimate®
Find your next renter with Zillow Rental Manager. Plus, with online applications, you can quickly screen prospective tenants – for free.
$2,351/mo
Rent Zestimate®
Refinance and save
Refinancing to a lower rate could help reduce your monthly payments and save thousands over the life of the loan.
Explore your selling options
Work with a Zillow partner agent
Leverage their expertise and Zillow's premium Showcase listings to get your home seen by more buyers.
Get startedList with your own agent
Get your home in front of millions of buyers by listing it on Zillow.
Learn how to do itSell it yourself
Take full control of how buyers see your home on Zillow by listing For Sale by Owner (FSBO).
List your homeWhat's special
Pool areaCustom built-insCovered patio areaQuartz countertopsLvp flooring throughoutExtremely spacious great roomAttached ensuite bath
Zillow last checked:
Listing updated:
Listed by:
Kittye Mason 601-660-4070,
Bluff City Real Estate,
Sandra Ellard 601-597-0198
Bought with:
Janice E Easom, S22428
Paul Green & Associates Realtors
Source: MLS United,MLS#: 4140140
Facts & features
Interior
Bedrooms & bathrooms
- Bedrooms: 3
- Bathrooms: 3
- Full bathrooms: 3
Heating
- Central, Fireplace(s)
Cooling
- Central Air
Appliances
- Included: Disposal, Double Oven, Gas Cooktop, Microwave, Stainless Steel Appliance(s)
Features
- Has fireplace: Yes
- Fireplace features: Living Room
Interior area
- Total structure area: 2,460
- Total interior livable area: 2,460 sqft
Property
Parking
- Total spaces: 2
- Parking features: Garage
- Garage spaces: 2
Features
- Levels: One
- Stories: 1
- Patio & porch: Patio
- Exterior features: See Remarks
- Has private pool: Yes
- Pool features: In Ground, Vinyl
Lot
- Size: 0.64 Acres
Details
- Parcel number: 0200032550
Construction
Type & style
- Home type: SingleFamily
- Property subtype: Residential, Single Family Residence
Materials
- Brick
- Foundation: Slab
- Roof: Shingle
Condition
- New construction: No
- Year built: 1987
Utilities & green energy
- Electric: Generator
- Sewer: Public Sewer
- Water: Public
- Utilities for property: Electricity Connected, Phone Available, Sewer Connected, Water Connected
Community & HOA
Community
- Subdivision: Panola Woods
HOA
- Has HOA: Yes
- Services included: Maintenance Grounds
Location
- Region: Ferriday
Financial & listing details
- Tax assessed value: $198,900
- Annual tax amount: $1,324
- Date on market: 2/23/2026
- Electric utility on property: Yes
Price history
| Date | Event | Price |
|---|---|---|
| 10/12/2026 | Sold | -- |
Source: MLS United #4140140 Report a problem | ||
| 9/17/2026 | Pending sale | $350,000$142/sqft |
Source: MLS United #4140140 Report a problem | ||
| 2/23/2026 | Listed for sale | $350,000$142/sqft |
Source: MLS United #4140140 Report a problem | ||
| 2/19/2026 | Listing removed | $350,000$142/sqft |
Source: MLS United #4123107 Report a problem | ||
| 2/13/2026 | Price change | $350,000-12.3%$142/sqft |
Source: MLS United #4123107 Report a problem | ||
| 8/20/2025 | Price change | $399,000-6.1%$162/sqft |
Source: MLS United #4123107 Report a problem | ||
| 8/7/2025 | Listed for sale | $425,000$173/sqft |
Source: Owner Report a problem | ||
Public tax history
| Year | Property taxes | Tax assessment |
|---|---|---|
| 2025 | $2,137 +0.5% | $19,890 |
| 2024 | $2,125 +1.6% | $19,890 |
| 2023 | $2,092 +60.5% | $19,890 |
| 2022 | $1,303 +0.4% | $19,890 |
| 2021 | $1,298 +0.2% | $19,890 |
| 2020 | $1,296 -1.1% | $19,890 |
| 2019 | $1,310 -37.6% | $19,890 |
| 2018 | $2,100 | $19,890 |
| 2017 | $2,100 +28.1% | $19,890 +28.8% |
| 2015 | $1,639 +0.6% | $15,440 |
| 2014 | $1,630 +0% | $15,440 |
| 2013 | $1,629 +1.9% | $15,440 |
| 2012 | $1,599 +1.7% | $15,440 |
| 2011 | $1,572 +1.6% | $15,440 |
| 2010 | $1,548 | $15,440 |
Find assessor info on the county website
Neighborhood: 71334
Nearby homes
- $294,500-- bd-- ba2.5k sqft180 Pecania Dr, Ferriday, LA 71334Off Market
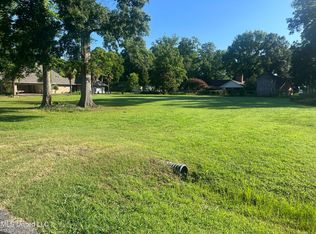
- $25,0000.65 acresPanola Dr, Ferriday, LA 71334Lot/Land
- $276,700-- bd-- ba-- sqft357 Panola Dr, Ferriday, LA 71334Off Market
- $367,200-- bd-- ba2.5k sqft177 Pecania Dr, Ferriday, LA 71334Off Market
- $255,600-- bd-- ba2.2k sqft299 Panola Dr, Ferriday, LA 71334Off Market
- $--0.67 acresLOT 10 Panola Dr, Ferriday, LA 71334Off Market
- $269,900-- bd-- ba2.2k sqft145 Pecania Dr, Ferriday, LA 71334Off Market
- $354,100-- bd-- ba6k sqft145 Pecania Dr, Ferriday, LA 71334Off Market
Nearby schools
GreatSchools rating
- NAFerriday Lower Elementary SchoolGrades: PK-2Distance: 1.9 mi
- 3/10Ferriday High SchoolGrades: 8-12Distance: 2 mi
- 6/10Ferriday Upper Elementary SchoolGrades: 3-5Distance: 3.2 mi
Sell for more on Zillow
Get a Zillow Showcase℠ listing at no additional cost and you could sell for .
$310,100
2% more
+$6,202
With Zillow Showcase(estimated)
$316,302
Sell for more on Zillow
Get a Zillow Showcase℠ listing at no additional cost and you could sell for .
$310,100
2% more
+$6,202
With Zillow Showcase(estimated)
$316,302
- Louisiana
- Concordia Parish
- West Ferriday
- 71334
- 162 Pecania Dr
