Skip main navigation
Sold for $260,000
  • $260,000

    162 Pendragon Way, Mantua, NJ 08051

    3beds
    1,384sqft
    Townhouse
    Built in 1997
    -- sqft lot
    $300,900 Zestimate®
    $188/sqft
    $2,616 Estimated rent

    Home value

    $300,900

    $283,000 - $319,000

    $2,616/mo

    Zestimate® history
    Loading
    Loading...

    Owner options

    List your home for rent

    $2,616/mo

    Rent Zestimate®

    Find your next renter with Zillow Rental Manager. Plus, with online applications, you can quickly screen prospective tenants – for free.

    Learn more

    $2,616/mo

    Rent Zestimate®

    Refinance and save

    $2,073/mo

    Est. payment

    Refinancing to a lower rate could help reduce your monthly payments and save thousands over the life of the loan.

    See today's rates

    $2,073/mo

    Est. payment

    Explore your selling options

    Work with a Zillow partner agent

    Leverage their expertise and Zillow's premium Showcase listings to get your home seen by more buyers.

    Get started

    List with your own agent

    Get your home in front of millions of buyers by listing it on Zillow.

    Learn how to do it

    Sell it yourself

    Take full control of how buyers see your home on Zillow by listing For Sale by Owner (FSBO).

    List your home

    What's special

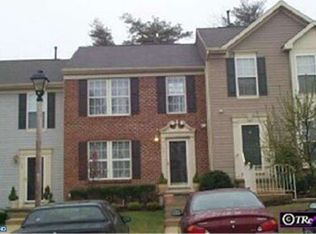
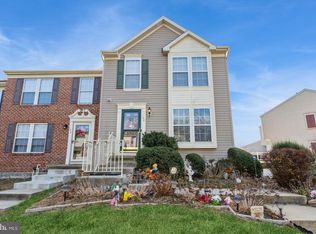
    *PLEASE PARK IN A BLANK SPACE, WITH NO NUMBERS, FOR SHOWINGS* Buyers financing fell through -Welcome to 162 Pendragon Way, a charming 3 bedroom, 1.5 bath home located in the desirable community of Mantua. This beautiful turnkey home is move-in ready, offering a comfortable and inviting living space that is perfect for any family. As you enter the home, you'll be greeted by the spacious living room, featuring gleaming hardwood floors and plenty of natural light. The kitchen boasts white cabinets and ample counter space, providing a modern and updated feel. The dining area is perfect for family meals, while the adjacent sunroom offers a peaceful retreat for relaxing with loved ones. Upstairs, you'll find two spacious bedrooms, each offering plenty of natural light and ample closet space. The full bath features a double vanity, adding to the home's luxurious feel. The finished walkout basement provides additional living space, perfect for use as a family room, home gym, or game room along with a third bedroom. The composite deck offers a peaceful space for enjoying your morning coffee or hosting summer barbecues. This home is located in an HOA community, providing access to community events and amenities such as a community pool and tennis courts. Don't miss your opportunity to own this stunning home in a desirable community! An FHA APPROVED community! Schedule your showing today. Within 30 minutes to Philadelphia International Airport and less than an hour to NJ shore points!

    Zillow last checked:

    Listing updated:

    Listed by:

    Nancy Kowalik 856-478-6562,

    Nancy Kowalik Real Estate Group,

    Co-Listing Agent: Angela Hess 412-901-1720,

    Nancy Kowalik Real Estate Group

    Bought with:

    SHELBY MORGAN, 1865038

    EXP Realty, LLC

    Source: Bright MLS,MLS#: NJGL2026584MLS Logo

    Facts & features

    Interior

    Bedrooms & bathrooms
    • Bedrooms: 3
    • Bathrooms: 2
    • Full bathrooms: 1
    • 1/2 bathrooms: 1
    • Main level bathrooms: 1
    Basement
    • Area: 0
    Heating
    • Forced Air, Central, Natural Gas
    Cooling
    • Central Air, Ceiling Fan(s), Electric
    Appliances
    • Included: Built-In Range, Dishwasher, Microwave, Refrigerator, Oven/Range - Gas, Stainless Steel Appliance(s), Gas Water Heater
    • Laundry: In Basement, Hookup
    Features
    • Eat-in Kitchen, Breakfast Area, Kitchen Island, Attic, Ceiling Fan(s), Family Room Off Kitchen, Open Floorplan, Formal/Separate Dining Room, Kitchen - Gourmet, Kitchen - Table Space, Pantry, Recessed Lighting, Bathroom - Tub Shower, Upgraded Countertops, Walk-In Closet(s), Cathedral Ceiling(s), Vaulted Ceiling(s)
    • Flooring: Wood, Luxury Vinyl, Carpet
    • Basement: Full,Finished,Interior Entry,Exterior Entry,Rear Entrance,Walk-Out Access
    • Has fireplace: No
    Interior area
    • Total structure area: 1,384
    • Total interior livable area: 1,384 sqft
    • Finished area above ground: 1,384
    • Finished area below ground: 0

    Property

    Parking
    • Total spaces: 2
    • Parking features: Assigned, General Common Elements, Lighted, Paved, Permit Included, Secured, Parking Lot
    • Details: Assigned Parking
    Accessibility
    • Accessibility features: None
    Features
    • Levels: Three
    • Stories: 3
    • Patio & porch: Deck, Patio
    • Exterior features: Sidewalks, Street Lights, Tennis Court(s), Lighting, Play Area, Play Equipment, Sport Court
    • Pool features: Community
    • Has view: Yes
    • View description: Trees/Woods
    Details
    • Additional structures: Above Grade, Below Grade
    • Parcel number: 100006100001C0162
    • Zoning: RES
    • Special conditions: Standard

    Construction

    Type & style
    • Home type: Townhouse
    • Architectural style: Traditional
    • Property subtype: Townhouse
    Materials
    • Brick, Asphalt, Concrete, Glass
    • Foundation: Brick/Mortar
    • Roof: Shingle
    Condition
    • Excellent
    • New construction: No
    • Year built: 1997

    Utilities & green energy

    • Sewer: Public Sewer
    • Water: Public
    • Utilities for property: Cable Connected, Electricity Available, Natural Gas Available, Phone Available, Sewer Available, Water Available

    Community & neighborhood

    Community
    • Community features: Pool
    Location
    • Region: Mantua
    • Subdivision: Villages At Berkley
    • Municipality: MANTUA TWP

    HOA & financial

    HOA
    • Has HOA: Yes
    • HOA fee: $205 monthly
    • Amenities included: Pool, Clubhouse, Tennis Court(s)
    • Services included: Common Area Maintenance, Maintenance Structure, Maintenance Grounds, Snow Removal, Trash, Lawn Care Front, Lawn Care Rear, Lawn Care Side, Management, Pool(s)
    • Association name: TAYLOR MANAGEMENT

    Other

    Other facts
    • Listing agreement: Exclusive Right To Sell
    • Listing terms: Conventional,FHA,VA Loan,Cash
    • Ownership: Fee Simple
    • Road surface type: Black Top

    Price history

    DateEventPrice
    8/18/2023Sold$260,000$188/sqft
    Source: Bright MLS #NJGL2026584 Report a problem
    5/19/2023Pending sale$260,000$188/sqft
    Source: Bright MLS #NJGL2026584 Report a problem
    5/15/2023Contingent$260,000$188/sqft
    Source: Bright MLS #NJGL2026584 Report a problem
    4/29/2023Listed for sale$260,000$188/sqft
    Source: Bright MLS #NJGL2026584 Report a problem
    3/31/2023Pending sale$260,000$188/sqft
    Source: Bright MLS #NJGL2026584 Report a problem
    3/24/2023Contingent$260,000$188/sqft
    Source: Bright MLS #NJGL2026584 Report a problem
    3/6/2023Listed for sale$260,000$188/sqft
    Source: Bright MLS #NJGL2026584 Report a problem

    Public tax history

    Tax history is unavailable.

    Neighborhood: 08051

    Nearby schools

    GreatSchools rating
    Schools provided by the listing agent
    • High: Clearview Regional H.s.
    • District: Clearview Regional Schools

    Source: Bright MLS. This data may not be complete. We recommend contacting the local school district to confirm school assignments for this home.

    Get a cash offer in 3 minutes
    Find out how much your home could sell for in as little as 3 minutes with a no-obligation cash offer.
    Estimated market value
    $300,900
    Get a cash offer in 3 minutes
    Find out how much your home could sell for in as little as 3 minutes with a no-obligation cash offer.
    Estimated market value
    $300,900