Rare Opportunity to own a Three Bedroom unit at the Long Meadow Complex in the Live Oaks Woodmont Section of Milford. This unit will need a little TLC to make it shine however, the asking price is reflective of minor updates here and there. Come with your imagination and turn this into a home you will be proud of. The Kitchen is fully appliance on hardwood flooring with granite counters. The Living Room / Dining Combo has a slider taking you to your private patio. The main level also offers a conveniently located half bath. On the upper level are three bedrooms that are carpeted and the main family bath has a walk in shower. Long Meadow offers an inground pool for summer enjoyment and clubhouse. Guest parking is never an issue here. The lower level has a heated family room with new carpet. Long Meadow is close to shopping, bus line, minutes from I-95 and downtown Milford where you will enjoy fine dining and the Milford coastline. If you're a boater you may want to stop in at Milford Harbor and ask about docking and storage fees. Walking distance to church, shopping and recreation areas. Minutes from West Haven Town Line at Bay Brook with more shopping and fine dining and if you take I-95, minutes to all the amenities that New Haven has to offer such as Yale, the Theater District and more fine dining. Only five minutes to Long Island Sound, the train station and one hour drive to New York line.
Sold for $311,000
$311,000
162 Penn Common #162, Milford, CT 06460
3beds
1,320sqft
Condominium, Townhouse
Built in 1968
-- sqft lot
$392,200 Zestimate®
$236/sqft
$3,063 Estimated rent
Home value
$392,200
$365,000 - $424,000
$3,063/mo
Zestimate® history
Owner options
List your home for rent
$3,063/mo
Rent Zestimate®
Find your next renter with Zillow Rental Manager. Plus, with online applications, you can quickly screen prospective tenants – for free.
$3,063/mo
Rent Zestimate®
Refinance and save
$2,688/mo
Est. payment
Refinancing to a lower rate could help reduce your monthly payments and save thousands over the life of the loan.
$2,688/mo
Est. payment
Explore your selling options
Work with a Zillow partner agent
Leverage their expertise and Zillow's premium Showcase listings to get your home seen by more buyers.
Get startedList with your own agent
Get your home in front of millions of buyers by listing it on Zillow.
Learn how to do itSell it yourself
Take full control of how buyers see your home on Zillow by listing For Sale by Owner (FSBO).
List your homeWhat's special
Zillow last checked:
Listing updated:
Listed by:
Len Nicoletti 203-640-7172,
Coldwell Banker Realty 203-878-7424
Bought with:
Luke S. Porto, RES.0794764
William Raveis Real Estate
Source: Smart MLS,MLS#: 24012076
Facts & features
Interior
Bedrooms & bathrooms
- Bedrooms: 3
- Bathrooms: 2
- Full bathrooms: 1
- 1/2 bathrooms: 1
Rooms
- Room types: Laundry
Primary bedroom
- Features: Ceiling Fan(s), Wall/Wall Carpet
- Level: Upper
- Area: 158.4 Square Feet
- Dimensions: 11 x 14.4
Bedroom
- Features: Wall/Wall Carpet
- Level: Upper
- Area: 117 Square Feet
- Dimensions: 9 x 13
Bedroom
- Features: Wall/Wall Carpet
- Level: Upper
- Area: 112.7 Square Feet
- Dimensions: 9.8 x 11.5
Bathroom
- Features: Tile Floor
- Level: Main
- Area: 21.62 Square Feet
- Dimensions: 4.6 x 4.7
Bathroom
- Features: Tile Floor
- Level: Upper
- Area: 47.6 Square Feet
- Dimensions: 6.8 x 7
Dining room
- Features: Hardwood Floor
- Level: Main
- Area: 37.2 Square Feet
- Dimensions: 4 x 9.3
Family room
- Features: Wall/Wall Carpet
- Level: Lower
- Area: 270.72 Square Feet
- Dimensions: 14.4 x 18.8
Kitchen
- Features: Granite Counters, Hardwood Floor
- Level: Main
- Area: 101.2 Square Feet
- Dimensions: 9.2 x 11
Living room
- Features: Sliders, Hardwood Floor
- Level: Main
- Area: 283.1 Square Feet
- Dimensions: 14.9 x 19
Heating
- Gravity, Natural Gas
Cooling
- Ceiling Fan(s), Central Air
Appliances
- Included: Gas Range, Refrigerator, Dishwasher, Disposal, Washer, Dryer, Gas Water Heater, Water Heater
Features
- Doors: Storm Door(s)
- Windows: Thermopane Windows
- Basement: Full,Heated,Partially Finished,Concrete
- Attic: Pull Down Stairs
- Has fireplace: No
Interior area
- Total structure area: 1,320
- Total interior livable area: 1,320 sqft
- Finished area above ground: 1,320
Property
Parking
- Parking features: None
Features
- Stories: 2
- Patio & porch: Patio
- Exterior features: Sidewalk, Rain Gutters, Lighting
- Has private pool: Yes
- Pool features: Fenced, In Ground
Lot
- Features: Few Trees, Level, In Flood Zone
Details
- Parcel number: 1213878
- Zoning: RMF1
Construction
Type & style
- Home type: Condo
- Architectural style: Townhouse
- Property subtype: Condominium, Townhouse
Materials
- Brick
Condition
- New construction: No
- Year built: 1968
Utilities & green energy
- Sewer: Public Sewer
- Water: Public
Green energy
- Energy efficient items: Doors, Windows
Community & HOA
Community
- Features: Basketball Court, Golf, Health Club, Library, Medical Facilities, Park, Shopping/Mall, Tennis Court(s)
HOA
- Has HOA: Yes
- Amenities included: Clubhouse, Guest Parking, Pool, Management
- Services included: Maintenance Grounds, Trash, Snow Removal, Water, Pool Service, Insurance, Flood Insurance
- HOA fee: $421 monthly
Location
- Region: Milford
Financial & listing details
- Price per square foot: $236/sqft
- Tax assessed value: $156,750
- Annual tax amount: $4,568
- Date on market: 7/23/2024
Price history
| Date | Event | Price |
|---|---|---|
| 7/19/2024 | Sold | $311,000+3.7%$236/sqft |
Source:  Smart MLS #24012076 Report a problem Smart MLS #24012076 Report a problem | ||
| 7/2/2024 | Pending sale | $299,900$227/sqft |
Source: Smart MLS #24012076 Report a problem | ||
| 5/8/2024 | Price change | $299,900-4.8%$227/sqft |
Source: Smart MLS #24012076 Report a problem | ||
| 4/22/2024 | Listed for sale | $314,900+57.5%$239/sqft |
Source: Smart MLS #24012076 Report a problem | ||
| 1/1/2017 | Listing removed | $199,900$151/sqft |
Source: Coldwell Banker Residential Brokerage - Milford Office #N10153831 Report a problem | ||
| 8/29/2016 | Price change | $199,900-4.4%$151/sqft |
Source: Coldwell Banker Residential Brokerage - Milford Office #N10153831 Report a problem | ||
| 7/19/2016 | Listed for sale | $209,000$158/sqft |
Source: Coldwell Banker Residential Brokerage - Milford Office #N10153831 Report a problem | ||
Public tax history
Tax history is unavailable.
Find assessor info on the county website
Neighborhood: 06460
Nearby homes
- $311,0003 bd1 ba1.3k sqft162 Penn Cmn, Milford, CT 06460Sold
- $359,5003 bd1 ba1.3k sqft164 Penn Cmn, Milford, CT 06460Off Market
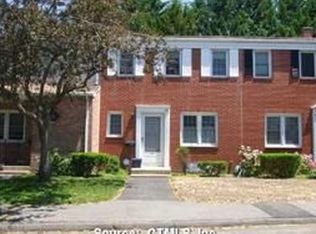
- $295,9002 bd1 ba1.1k sqft160 Penn Cmn, Milford, CT 06460Off Market

- $328,1002 bd1 ba1.1k sqft168 Penn Cmn, Milford, CT 06460Off Market
- $315,3002 bd1 ba1.1k sqft166 Penn Cmn, Milford, CT 06460Off Market
- $334,0002 bd1 ba1.1k sqft158 Penn Cmn, Milford, CT 06460Off Market
- $355,9002 bd1 ba1.4k sqft170 Penn Cmn, Milford, CT 06460Off Market
- $380,2002 bd1 ba1.4k sqft170 Penn Cmn #0, Milford, CT 06460Off Market
Nearby schools
GreatSchools rating
- 5/10Live Oaks SchoolGrades: PK-5Distance: 0.5 mi
- 7/10East Shore Middle SchoolGrades: 6-8Distance: 0.4 mi
- 7/10Joseph A. Foran High SchoolGrades: 9-12Distance: 1.2 mi
Schools provided by the listing agent
- Elementary: Live Oaks
- High: Joseph A. Foran
Source: Smart MLS. This data may not be complete. We recommend contacting the local school district to confirm school assignments for this home.


Get pre-qualified for a loan
At Zillow Home Loans, we can pre-qualify you in as little as 5 minutes with no impact to your credit score.An equal housing lender. NMLS #10287.
Sell for more on Zillow
Get a Zillow Showcase℠ listing at no additional cost and you could sell for .
$392,200
2% more
+$7,844
With Zillow Showcase(estimated)
$400,044
- Connecticut
- New Haven County
- Milford
- 06460
- 162 Penn Common Unit 162
Nearby cities
Nearby zip codes
Other Milford Topics
