Skip main navigation
Closed
Street View
  • $202,000

    162 Perry Dr NW, Canton, OH 44708

    3beds
    1,454sqft
    Single Family Residence
    Built in 1939
    0.28 Acres Lot
    $202,100 Zestimate®
    $139/sqft
    $1,514 Estimated rent

    Home value

    $202,100

    $192,000 - $212,000

    $1,514/mo

    Zestimate® history
    Loading
    Loading...

    Owner options

    List your home for rent

    $1,514/mo

    Rent Zestimate®

    Find your next renter with Zillow Rental Manager. Plus, with online applications, you can quickly screen prospective tenants – for free.

    Learn more

    $1,514/mo

    Rent Zestimate®

    Refinance and save

    $1,397/mo

    Est. payment

    Refinancing to a lower rate could help reduce your monthly payments and save thousands over the life of the loan.

    See today's rates

    $1,397/mo

    Est. payment

    Explore your selling options

    Work with a Zillow partner agent

    Leverage their expertise and Zillow's premium Showcase listings to get your home seen by more buyers.

    Get started

    List with your own agent

    Get your home in front of millions of buyers by listing it on Zillow.

    Learn how to do it

    Sell it yourself

    Take full control of how buyers see your home on Zillow by listing For Sale by Owner (FSBO).

    List your home

    What's special

    Abundant living spaceSpacious covered bar area
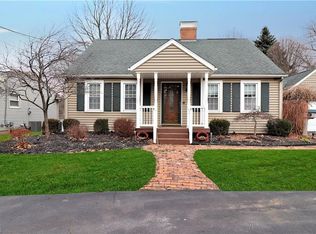
    Charming three bedroom, three bath, brick bungalow in Perry schools offering abundant living space and timeless hardwood floors throughout the living area. There is a first floor bedroom and full bathroom for convenience. Upstairs are two full bedrooms, a full bathroom as well as a home office (Currently used as a bedroom) with exterior access to the backyard. The basement holds additional bedrooms, workout room, laundry and full bathroom...loaded with potential! The three season room is the perfect place to unwind with a working gas heater to use year round! This inviting home features a generous room for everyday living and entertaining, complemented by a large fenced backyard with dog run, perfect for privacy and outdoor enjoyment. Host memorable gatherings with a spacious covered bar area, ideal for relaxing and entertaining guests, along with new 24ft 52 inch deep above ground steel frame swimming pool. Two car attached garage plus additional one car for storage! With close proximity to the parks, schools, dining and more! Don't miss the opportunity to own this comfortable and well-maintained brick home!

    Zillow last checked:

    Listing updated:

    Listed by:

    Dayna Edwards 330-268-0876 daynaedwards@soldbydayna.com,

    EXP Realty, LLC.

    Bought with:

    Brad A Miklovich, 2013001390

    Keller Williams Chervenic Rlty

    Source: MLS Now,MLS#: 5234610MLS LogoOriginating MLS: Akron Cleveland Association of REALTORS

    Facts & features

    Interior

    Bedrooms & bathrooms
    • Bedrooms: 3
    • Bathrooms: 3
    • Full bathrooms: 3
    • Main level bathrooms: 1
    • Main level bedrooms: 1
    Primary bedroom
    • Description: Flooring: Carpet
    • Features: Window Treatments
    • Level: Second
    • Dimensions: 14 x 13
    Bedroom
    • Description: Flooring: Carpet
    • Features: Window Treatments
    • Level: Second
    • Dimensions: 13 x 20
    Bedroom
    • Description: Hardwood floor under the carpet,Flooring: Carpet
    • Features: Window Treatments
    • Level: First
    • Dimensions: 10 x 12
    Bathroom
    • Description: Flooring: Ceramic Tile
    • Features: Window Treatments
    • Level: First
    • Dimensions: 5 x 4
    Bathroom
    • Description: Flooring: Other
    • Level: Lower
    • Dimensions: ND x ND
    Bathroom
    • Description: Flooring: Ceramic Tile
    • Level: Second
    • Dimensions: 8 x 6
    Other
    • Description: Flooring: Carpet
    • Level: First
    • Dimensions: 23 x 18
    Dining room
    • Description: Flooring: Hardwood
    • Features: Window Treatments
    • Level: First
    • Dimensions: 12 x 10
    Entry foyer
    • Level: First
    • Dimensions: 4 x 5
    Kitchen
    • Description: Flooring: Ceramic Tile
    • Features: Window Treatments
    • Level: First
    • Dimensions: 9 x 17
    Living room
    • Description: Flooring: Hardwood
    • Features: Fireplace, Window Treatments
    • Level: First
    • Dimensions: 13 x 16
    Office
    • Description: Flooring: Carpet
    • Level: Second
    • Dimensions: 10 x 12
    Workshop
    • Description: Flooring: Other
    • Level: First
    • Dimensions: 10 x 24
    Heating
    • Fireplace(s), Gas, Radiant
    Cooling
    • Ceiling Fan(s), Wall Unit(s)
    Appliances
    • Included: Range, Refrigerator
    • Laundry: In Basement
    Features
    • Basement: Partially Finished
    • Number of fireplaces: 1
    Interior area
    • Total structure area: 1,454
    • Total interior livable area: 1,454 sqft
    • Finished area above ground: 1,454

    Property

    Parking
    • Total spaces: 2
    • Parking features: Attached, Garage
    • Attached garage spaces: 2
    Features
    • Levels: Three Or More,Two
    • Stories: 2
    • Patio & porch: Covered, Front Porch
    • Exterior features: Awning(s), Dog Run
    • Pool features: Above Ground
    • Fencing: Back Yard,Wood
    Lot
    • Size: 0.28 Acres
    • Dimensions: 75 x 165
    Details
    • Additional structures: Shed(s)
    • Parcel number: 04303601

    Construction

    Type & style
    • Home type: SingleFamily
    • Architectural style: Bungalow
    • Property subtype: Single Family Residence
    Materials
    • Brick
    • Roof: Asphalt,Fiberglass
    Condition
    • Year built: 1939

    Utilities & green energy

    • Sewer: Public Sewer
    • Water: Public

    Community & HOA

    Community
    • Subdivision: Indianola Estates
    HOA
    • Has HOA: No
    Location
    • Region: Canton

    Financial & listing details

    • Price per square foot: $139/sqft
    • Tax assessed value: $222,900
    • Annual tax amount: $3,465
    • Date on market: 8/7/2026
    • Cumulative days on market: 30 days
    • Listing terms: Cash,Conventional,FHA,VA Loan

    Price history

    DateEventPrice
    9/18/2026Sold$202,000-3.8%$139/sqft
    Source: MLS Now #5234610 Report a problem
    9/6/2026Pending sale$210,000$144/sqft
    Source: MLS Now #5234610 Report a problem
    8/13/2026Contingent$210,000$144/sqft
    Source: eXp Realty #5234610 Report a problem
    8/7/2026Listed for sale$210,000+2.4%$144/sqft
    Source: MLS Now #5234610 Report a problem
    1/27/2026Listing removed$205,000$141/sqft
    Source: eXp Realty #5181314 Report a problem
    1/14/2026Listed for sale$205,000+2.6%$141/sqft
    Source: MLS Now #5181314 Report a problem
    8/18/2024Listing removed--
    Source: MLS Now #5059779 Report a problem
    8/8/2024Listed for sale$199,900+5.3%$137/sqft
    Source: MLS Now #5059779 Report a problem
    5/5/2023Listing removed--
    Source: MLS Now #4452808 Report a problem
    5/5/2023Price change$189,900-2.6%$131/sqft
    Source: MLS Now #4452808 Report a problem
    4/24/2023Listed for sale$195,000$134/sqft
    Source: MLS Now #4452808 Report a problem
    10/10/2022Listing removed--
    Source: RE/MAX International Report a problem
    9/30/2022Listed for sale$195,000$134/sqft
    Source: MLS Now #4412717 Report a problem
    8/24/2022Listing removed--
    Source: RE/MAX International Report a problem
    8/17/2022Listed for sale$195,000+4.3%$134/sqft
    Source: MLS Now #4401374 Report a problem
    7/5/2022Listing removed--
    Source: RE/MAX International Report a problem
    7/2/2022Listed for sale$187,000+8.1%$129/sqft
    Source: MLS Now #4387378 Report a problem
    3/14/2022Sold$173,000+0.1%$119/sqft
    Source: MLS Now #4343827 Report a problem
    2/14/2022Pending sale$172,900$119/sqft
    Source: MLS Now #4343827 Report a problem
    1/17/2022Listed for sale$172,900+26.6%$119/sqft
    Source: MLS Now #4343827 Report a problem
    7/22/2021Sold$136,600+15.8%$94/sqft
    Source: Public Record Report a problem
    9/6/2018Sold$118,000-8.5%$81/sqft
    Source: Public Record Report a problem
    8/21/2018Pending sale$128,900$89/sqft
    Source: RE/MAX Crossroads Properties #4024681 Report a problem
    8/2/2018Listed for sale$128,900-0.8%$89/sqft
    Source: RE/MAX Crossroads Properties #4024681 Report a problem
    6/29/2018Listing removed$129,900$89/sqft
    Source: Howard Hanna - Canton #3983689 Report a problem
    6/14/2018Price change$129,900-3.7%$89/sqft
    Source: Howard Hanna - Canton #3983689 Report a problem
    5/22/2018Listed for sale$134,900+42.8%$93/sqft
    Source: Howard Hanna - Canton #3983689 Report a problem
    6/14/2004Sold$94,500+80%$65/sqft
    Source: Public Record Report a problem
    12/7/1994Sold$52,500$36/sqft
    Source: Public Record Report a problem

    Public tax history

    YearProperty taxesTax assessment
    2024$3,175 +27.2%$78,020 +32.4%
    2023$2,496 -17.8%$58,940
    2022$3,036 +17.2%$58,940 +24.7%
    2021$2,590 +19.1%$47,250 +20.4%
    2020$2,174 +10%$39,240 +4%
    2019$1,976 $37,730
    2018$1,976 +8.4%$37,730 +11.5%
    2017$1,823 -0.5%$33,850
    2016$1,833 -0.9%$33,850
    2015$1,849 $33,850 +27.1%
    2014$1,849 +162.1%$26,640
    2013$706 $26,640
    2012-- $26,640 -22.9%
    2011-- $34,550 +0.8%
    2010-- $34,270
    2009$1,654 +2.4%--
    2008$1,615 +1%--
    2007$1,599 +15.5%--
    2005$1,385 +3.1%--
    2004$1,343 +1.2%--
    2003$1,327 +11.2%--
    2002$1,193 +2.2%--
    2001$1,167 -1.4%--
    2000$1,184 --
    Find assessor info on the county website

    Neighborhood: 44708

    Nearby schools

    GreatSchools rating
    Schools provided by the listing agent
    • District: Perry LSD Stark- 7614

    Source: MLS Now. This data may not be complete. We recommend contacting the local school district to confirm school assignments for this home.

    Get a cash offer in 3 minutes
    Find out how much your home could sell for in as little as 3 minutes with a no-obligation cash offer.
    Estimated market value
    $202,100
    Get a cash offer in 3 minutes
    Find out how much your home could sell for in as little as 3 minutes with a no-obligation cash offer.
    Estimated market value
    $202,100