Nestled at the end of a quiet cul-de-sac in Rogersville's Pine Ridge Estates, this MOVE-IN-READY 3-bedroom, 2-bathroom, 2-car home is the perfect blend of recent updates and serene seclusion. Backing up to an undeveloped green space, this property offers a rare sanctuary where you can enjoy the peace of nature with the comfort of a welcoming neighborhood.Step inside to an open-concept layout defined by tall ceilings, wide hallways, and an abundance of natural light. Enjoy the wood-burning fireplace with a cozy fire this coming holiday season. The home feels entirely refreshed and worry-free, boasting a 2-year-old roof with a transferable warranty, brand-new flooring just 3 months old, and crisp, fresh paint throughout. Also, a Home Pre-Inspection Report is available by request so you can buy with confidence!The interior flows seamlessly to a massive, landscaped backyard that is a gardener's delight, featuring no fewer than seven distinct species of day-lilies. This generous lot offers an incredible sense of privacy--giving you moments where it feels like you don't have neighbors at all, while still being part of a tight-knit, friendly community with a genuine sense of family. From the sellers: ''This house has been much more than a house--it has been the backdrop to some of the most important years of our lives. We fell in love with the openness of the house and the huge backyard that gave us space to breathe, gather, and grow. It hosted friends and family from across the country for our wedding, and it's the home where we grew our family. Rogersville has given us the best of both worlds--the charm, safety, and locally owned businesses of a small town, with the quick convenience of Springfield just minutes away.''
Active
$250,000
162 Pine Ridge Boulevard, Rogersville, MO 65742
3beds
1,265sqft
Single Family Residence
Built in 2003
0.52 Acres Lot
$244,100 Zestimate®
$198/sqft
$-- HOA
What's special
Wood-burning fireplaceQuiet cul-de-sacIncredible sense of privacyMassive landscaped backyardGenerous lotCrisp fresh paint throughoutOpen-concept layout
- 10 days
- 884
- 109
Likely to sell faster than
Zillow last checked:
Listing updated:
Listed by:
Tim Hawley 417-323-2323,
Keller Williams Local
Source: SOMOMLS as distributed by MLS GRID,MLS#: 60336013
Facts & features
Interior
Bedrooms & bathrooms
- Bedrooms: 3
- Bathrooms: 2
- Full bathrooms: 2
Heating
- Central, Natural Gas
Cooling
- Central Air
Appliances
- Included: Dishwasher, Free-Standing Electric Oven, Microwave, Disposal
Features
- Flooring: Luxury Vinyl
- Has basement: No
- Has fireplace: Yes
- Fireplace features: Wood Burning
Interior area
- Total structure area: 1,265
- Total interior livable area: 1,265 sqft
- Finished area above ground: 1,265
- Finished area below ground: 0
Property
Parking
- Total spaces: 2
- Parking features: Garage - Attached
- Attached garage spaces: 2
Features
- Levels: One
- Stories: 1
- Patio & porch: Deck
- Fencing: Privacy
Lot
- Size: 0.52 Acres
Details
- Parcel number: 204019000000010050
Construction
Type & style
- Home type: SingleFamily
- Architectural style: Ranch
- Property subtype: Single Family Residence
Materials
- Brick, Vinyl Siding
- Roof: Composition
Condition
- Year built: 2003
Utilities & green energy
- Sewer: Public Sewer
- Water: Public
Community & HOA
Community
- Subdivision: Pine Ridge Est
Location
- Region: Rogersville
Financial & listing details
- Price per square foot: $198/sqft
- Annual tax amount: $1,389
- Date on market: 10/10/2026
- Listing terms: Cash,VA Loan,USDA/RD,FHA,Conventional
Estimated market value
$244,100
$232,000 - $256,000
$1,513/mo
Price history
| Date | Event | Price |
|---|---|---|
| 10/10/2026 | Listed for sale | $250,000$198/sqft |
Source:  SOMOMLS as distributed by MLS GRID #60336013 Report a problem | ||
Public tax history
Tax history is unavailable.
Monthly payment
Est. payment
Payment breakdown
Explore the cost of this home by adjusting the details. Changes won't be saved.Climate risks
Neighborhood: 65742
Nearby schools
Schools provided by the listing agent
- Elementary: Rogersville
- Middle: Rogersville
- High: Rogersville
Source: SOMOMLS as distributed by MLS GRID. This data may not be complete. We recommend contacting the local school district to confirm school assignments for this home.

Similar homes
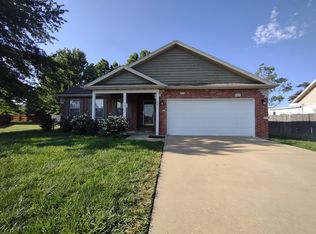
- $246,9003 bd2 ba1.3k sqft135 Pinyon Avenue, Rogersville, MO 65742Active
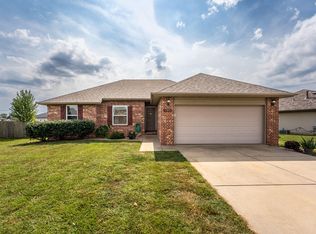
 MLS ID #60335218, Madison Jones, Lake to Lake Realty. SOMOMLS as distributed by MLS GRID
- $269,0003 bd2 ba1.4k sqft215 S Maple Street, Rogersville, MO 65742Active
 MLS ID #60329441, J.R. Hutcheson, Murney Associates - Primrose. SOMOMLS as distributed by MLS GRID
- $225,0004 bd2 ba1.6k sqft104 S Mill Street, Rogersville, MO 65742Active
 MLS ID #60336085, Timothy McKnight, Keller Williams Local. SOMOMLS as distributed by MLS GRID
- $249,9002 bd1 ba739 sqft466 State Highway Vv, Rogersville, MO 65742Active
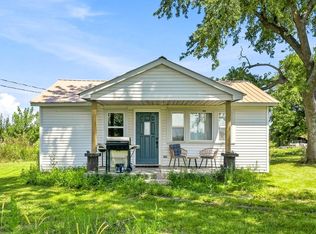 MLS ID #60336340, Scott Myers, EXP Realty LLC. SOMOMLS as distributed by MLS GRID
- $239,9003 bd2 ba1.4k sqft103 W Bluegrass Street, Rogersville, MO 65742ActiveMLS ID #60335172, Hannah Fraser, JNM Realty Group, LLC. SOMOMLS as distributed by MLS GRID
- $278,9003 bd2 ba1.6k sqft155 Cody Drive, Rogersville, MO 65742ActiveMLS ID #60335048, Wes Litton, Keller Williams Local. SOMOMLS as distributed by MLS GRID
- $274,0003 bd2 ba1.4k sqft529 W Oak Lawn Street, Rogersville, MO 65742ActiveMLS ID #60336037, Dawn Alexander, Sturdy Real Estate. SOMOMLS as distributed by MLS GRID
- $275,0003 bd2 ba1.6k sqft107 South Street, Rogersville, MO 65742ActiveMLS ID #60328965, The Real Estate Guides, Sturdy Real Estate. SOMOMLS as distributed by MLS GRID
- $328,0003 bd2 ba1.6k sqft517 S Woodland Hills Avenue, Rogersville, MO 65742ActiveMLS ID #60336001, J Brent Gilstrap, ReeceNichols - Springfield. SOMOMLS as distributed by MLS GRID
- $265,0003 bd2 ba1.5k sqft246 S Newport Avenue, Rogersville, MO 65742ActiveMLS ID #60335838, EA Group, Keller Williams Local. SOMOMLS as distributed by MLS GRID
- $295,0003 bd2 ba1.7k sqft424 Columbine Street, Rogersville, MO 65742ActiveMLS ID #60331744, Adam Graddy, Keller Williams Local. SOMOMLS as distributed by MLS GRID
- $239,9003 bd2 ba1.2k sqft155 W Bluegrass Street, Rogersville, MO 65742ActiveMLS ID #60326982, Tre Scoggins, Alpha Realty MO, LLC. SOMOMLS as distributed by MLS GRID
- $309,0003 bd2 ba1.7k sqft303 Jennifer Lane, Rogersville, MO 65742ActiveMLS ID #60330817, Robinson & Lyons Real Estate Group, Keller Williams Local. SOMOMLS as distributed by MLS GRID
- $267,9953 bd2 ba1.5k sqft000 Essex Court, Rogersville, MO 65742ActiveMLS ID #60335618, Ryan Cantrell, Keller Williams Local. SOMOMLS as distributed by MLS GRID
- $279,4503 bd2 ba1.4k sqft575 N Bryan Avenue Lot 21, Rogersville, MO 65742ActiveMLS ID #60334847, Bussell Real Estate, Murney Associates - Primrose. SOMOMLS as distributed by MLS GRID
- $283,4753 bd2 ba1.4k sqft599 N Bryan Avenue Lot 17, Rogersville, MO 65742ActiveMLS ID #60334405, Bussell Real Estate, Murney Associates - Primrose. SOMOMLS as distributed by MLS GRID
- $274,4003 bd2 ba1.3k sqft533 Columbine Street, Rogersville, MO 65742ActiveMLS ID #60329982, Johnathan Little, Keller Williams Local. SOMOMLS as distributed by MLS GRID
