Skip main navigation
For sale
  • Listed by: Onyx Homes • Zara Aidul • Contact: 949-649-4902
    Price cut: $30K (6/18)
    $1,350,000

    162 Placemark, Irvine, CA 92614

    3beds
    2,104sqft
    : 
    Loading
    Get pre-qualified
    Condominium
    Built in 2019
    -- sqft lot
    $-- Zestimate®
    $642/sqft
    $391/mo HOA

    What's special

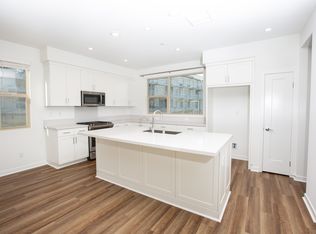
    Bbq areasLarge center islandModern designConvenient powder bathroomCustom kitchen window blindsOutdoor fireplaces
    Modern design meets everyday functionality in this beautifully appointed, turnkey multi-level townhome located in MDL, a gated community in Irvine. Thoughtfully designed across four levels, the home offers inviting spaces for both comfortable living and effortless entertaining. The first floor features a spacious bedroom with a full ensuite bath, ideal for guests or as a dedicated office, along with direct access to the attached two-car garage. The main/second level serves as the heart of the home, showcasing a spacious kitchen with an abundance of counter space anchored by a large center island. The open-concept living area flows seamlessly and includes a convenient powder bathroom. Large windows bring in natural light, while custom kitchen window blinds add a polished finishing touch. On the third level, the primary suite provides a comfortable retreat with a large walk-in closet. On the same level, there is an additional bedroom with its own ensuite bath. All bedrooms in the home feature ensuite bathrooms, offering comfort and functionality throughout. The top-level rooftop deck offers a rare and versatile outdoor living space, perfect for entertaining, unwinding, or enjoying sunset views. Additional outdoor spaces in the community include a pool, spa, outdoor fireplaces, clubhouse, bocce court, BBQ areas and tot lot. With close proximity to major commuter routes including the I-405, as well as dining, shopping, and just minutes from John Wayne Airport, this home delivers an ideal blend of accessible, modern and resort-style Irvine living.
    127 days
    |
    533
    |
    19
    |

    Zillow last checked:

    Listing updated:

    Listed by:

    Zara Aidul DRE #02246245 9498805459,

    Onyx Homes,

    Danielle Panno DRE #01948621,

    Onyx Homes

    Source: CRMLS,MLS#: OC26040293MLS LogoOriginating MLS: California Regional MLS

    Loading...

      Facts & features

      Interior

      Bedrooms & bathrooms
      • Bedrooms: 3
      • Bathrooms: 4
      • Full bathrooms: 3
      • 1/2 bathrooms: 1
      • Main level bathrooms: 1
      • Main level bedrooms: 1
      Rooms
      • Room types: Bedroom
      Bedroom
      • Features: Bedroom on Main Level
      Bathroom
      • Features: Dual Sinks
      Kitchen
      • Features: Kitchen Island, Kitchen/Family Room Combo
      Cooling
      • Central Air
      Appliances
      • Included: 6 Burner Stove, Gas Range, Microwave
      • Laundry: Inside
      Features
      • Balcony, High Ceilings, Open Floorplan, Recessed Lighting, Bedroom on Main Level
      • Has fireplace: No
      • Fireplace features: None
      • Common walls with other units/homes: 2+ Common Walls,No One Above,No One Below
      Interior area
      • Total interior livable area: 2,104 sqft

      Property

      Parking
      • Total spaces: 2
      • Parking features: Direct Access, Garage
      • Attached garage spaces: 2
      Features
      • Levels: Three Or More
      • Stories: 3
      • Entry location: First Level
      • Patio & porch: Rooftop
      • Pool features: Community, Association
      • Has spa: Yes
      • Spa features: Association, Community
      • Has view: Yes
      • View description: City Lights, Neighborhood
      Lot
      • Size: 3.27 Acres
      Details
      • Parcel number: 93010130
      • Special conditions: Standard

      Construction

      Type & style
      • Home type: Condo
      • Architectural style: Modern
      • Property subtype: Condominium
      • Attached to another structure: Yes
      Condition
      • Turnkey
      • New construction: No
      • Year built: 2019

      Utilities & green energy

      • Sewer: Public Sewer
      • Water: Public

      Community & HOA

      Community
      • Features: Urban, Gated, Pool
      • Security: Security Gate, Gated Community, Key Card Entry
      • Subdivision: Mdl
      HOA
      • Has HOA: Yes
      • Amenities included: Bocce Court, Clubhouse, Fire Pit, Outdoor Cooking Area, Barbecue, Paddle Tennis, Playground, Pool, Spa/Hot Tub
      • HOA fee: $391 monthly
      • HOA name: MDL
      • HOA phone: 949-367-9430
      Location
      • Region: Irvine

      Financial & listing details

      • Price per square foot: $642/sqft
      • Tax assessed value: $895,755
      • Annual tax amount: $10,038
      • Date on market: 3/4/2026
      • Cumulative days on market: 127 days
      • Listing terms: Cash,Cash to New Loan,Conventional
      • Inclusions: Rooftop pergola

        Estimated market value

        Not available

        Estimated sales range

        Not available

        $5,491/mo

        Price history

        DateEventPrice
        6/18/2026Price change$1,350,000-2.2%$642/sqft
        Source: CRMLS #OC26040293 Report a problem
        3/4/2026Listed for sale$1,380,000$656/sqft
        Source: CRMLS #OC26040293 Report a problem

        Public tax history

        YearProperty taxesTax assessment
        2025$10,038 +2.7%$895,755 +2%
        2024$9,774 +2.5%$878,192 +2%
        2023$9,540 +0.9%$860,973 +2%
        2022$9,452 +2.5%$844,092 +2%
        2021$9,222 +66%$827,542 +70.5%
        2020$5,555 $485,263

        Find assessor info on the county website

        Monthly payment

        Est. payment

        Payment breakdown

        Explore the cost of this home by adjusting the details. Changes won't be saved.
        All calculations are estimates and provided by Zillow, Inc. for informational purposes only. Actual amounts may vary.
        HOA fees may include property taxes on listings classified as Co-Ops. Contact the listing agent and/or owner for fee details.
        Mortgage interest rates are dependent on a number of factors, including credit score, down payment, and repayment length. Interest rate data provided by Zillow Group Marketplace, Inc. as of 1/1/1970 from various mortgage lenders with which we have lead or other similar arrangements; the Estimated Payment is an average of those rates.
        See how much you could borrow to make a competitive offer.

        Climate risks

        Neighborhood: Business District

        Getting around

        47 / 100
        Car-Dependent
        41 / 100
        Some Transit
        59 / 100
        Bikeable

        Nearby schools

        GreatSchools rating

        A local agent can set up tours, give advice and negotiate with sellers.

        Browse local experts

        Similar homes

        Skip to the end of the carouselSkip to the beginning of the carousel
            • Local buyer's agents are ready to help