Welcome Home -Stylish updated Bungalow! Featuring a spacious open concept layout, the home offers an inspired kitchen w/ granite countertops, stainless steel appliances, a center island, lots of cabinetry perfect for all your needs. The formal dining area and living room flow seamlessly w/ gleaming hardwood floors. A newly renovated bathroom, while the bonus upper-level room enhances opportunity and a full basement w/ walk out. Like Newer upgrades include newer roof, windows, energy efficient wall mount heating system, hot water tank, vinyl siding all ensuring peace of mind and long-term savings. Outside, is a fenced in yard along w/ a impressive 4 OVERSIZED GARAGES w/ newer roof, perfect for vehicles, hobbies or extra storage, maybe even rental. SOLAR PANELS, offer savings overall...Located near the park and amenities, this move in ready home offers comfort, convenience and room to grow.
Sold for $420,000
$420,000
162 Princeton St, New Bedford, MA 02745
2beds
1,064sqft
Single Family Residence
Built in 1919
6,399 Square Feet Lot
$433,300 Zestimate®
$395/sqft
$2,019 Estimated rent
Home value
$433,300
$394,000 - $477,000
$2,019/mo
Zestimate® history
Owner options
List your home for rent
$2,019/mo
Rent Zestimate®
Find your next renter with Zillow Rental Manager. Plus, with online applications, you can quickly screen prospective tenants – for free.
$2,019/mo
Rent Zestimate®
Refinance and save
$2,634/mo
Est. payment
Refinancing to a lower rate could help reduce your monthly payments and save thousands over the life of the loan.
$2,634/mo
Est. payment
Explore your selling options
Work with a Zillow partner agent
Leverage their expertise and Zillow's premium Showcase listings to get your home seen by more buyers.
Get startedList with your own agent
Get your home in front of millions of buyers by listing it on Zillow.
Learn how to do itSell it yourself
Take full control of how buyers see your home on Zillow by listing For Sale by Owner (FSBO).
List your homeWhat's special
Newer roofOpen concept layoutFull basementFormal dining areaGleaming hardwood floorsBonus upper-level roomGranite countertops
Zillow last checked:
Listing updated:
Listed by:
Dawn McGloin 508-558-3785,
Keller Williams Realty 508-238-5000
Bought with:
Coastal Village Partners Group
Freedom Realty Group LLC
Source: MLS PIN,MLS#: 73424487
Facts & features
Interior
Bedrooms & bathrooms
- Bedrooms: 2
- Bathrooms: 1
- Full bathrooms: 1
Primary bedroom
- Level: First
Bedroom 2
- Level: First
Primary bathroom
- Features: No
Dining room
- Level: First
Kitchen
- Level: First
Living room
- Level: First
Heating
- Hot Water, Natural Gas
Cooling
- Window Unit(s)
Appliances
- Included: Gas Water Heater, Water Heater, Range, Dishwasher, Microwave, Refrigerator, Washer, Dryer
- Laundry: In Basement, Electric Dryer Hookup, Washer Hookup
Features
- Ceiling Fan(s), Attic Access, Bonus Room, Walk-up Attic
- Flooring: Tile, Hardwood
- Windows: Skylight(s), Insulated Windows
- Basement: Full,Walk-Out Access,Interior Entry,Concrete,Unfinished
- Has fireplace: No
Interior area
- Total structure area: 1,064
- Total interior livable area: 1,064 sqft
- Finished area above ground: 1,064
Property
Parking
- Total spaces: 12
- Parking features: Detached, Storage, Oversized, Paved Drive, Off Street, Paved
- Garage spaces: 4
- Uncovered spaces: 8
Features
- Patio & porch: Porch
- Exterior features: Porch, Fenced Yard, Gazebo
- Fencing: Fenced/Enclosed,Fenced
Lot
- Size: 6,399 Square Feet
Details
- Additional structures: Gazebo
- Parcel number: 2901341
- Zoning: Res
Construction
Type & style
- Home type: SingleFamily
- Architectural style: Bungalow
- Property subtype: Single Family Residence
Materials
- Foundation: Concrete Perimeter
- Roof: Shingle,Solar Shingles
Condition
- Year built: 1919
Utilities & green energy
- Electric: Circuit Breakers
- Sewer: Public Sewer
- Water: Public
- Utilities for property: for Gas Range, for Electric Dryer, Washer Hookup
Green energy
- Energy efficient items: Thermostat
- Energy generation: Solar
Community & HOA
Community
- Features: Public Transportation, Shopping, Park, Medical Facility, Laundromat, Highway Access, House of Worship, Public School, Sidewalks
- Subdivision: Brooklawn Park
HOA
- Has HOA: No
Location
- Region: New Bedford
Financial & listing details
- Price per square foot: $395/sqft
- Tax assessed value: $363,400
- Annual tax amount: $4,110
- Date on market: 10/27/2025
- Exclusions: Range, Freezer In Basement, All Security Cameras. Seller Reserves His Right To Negotiate
- Road surface type: Paved
Price history
| Date | Event | Price |
|---|---|---|
| 1/9/2026 | Sold | $420,000-1.2%$395/sqft |
Source: MLS PIN #73424487 Report a problem | ||
| 11/18/2025 | Contingent | $424,900$399/sqft |
Source: MLS PIN #73424487 Report a problem | ||
| 10/24/2025 | Price change | $424,900-1.2%$399/sqft |
Source: MLS PIN #73424487 Report a problem | ||
| 10/13/2025 | Price change | $429,900-2.3%$404/sqft |
Source: MLS PIN #73424487 Report a problem | ||
| 10/8/2025 | Price change | $439,9000%$413/sqft |
Source: MLS PIN #73424487 Report a problem | ||
| 9/3/2025 | Listed for sale | $440,000+72.5%$414/sqft |
Source: MLS PIN #73424487 Report a problem | ||
| 8/13/2018 | Sold | $255,000+8.5%$240/sqft |
Source: Public Record Report a problem | ||
| 7/13/2018 | Pending sale | $235,000$221/sqft |
Source: Cameron Prestige, LLC #72313672 Report a problem | ||
| 6/15/2018 | Price change | $235,000-6%$221/sqft |
Source: Cameron Prestige, LLC #72313672 Report a problem | ||
| 5/17/2018 | Price change | $249,900-3.8%$235/sqft |
Source: Cameron Prestige, LLC #72313672 Report a problem | ||
| 5/7/2018 | Price change | $259,900-3.7%$244/sqft |
Source: Cameron Prestige, LLC #72313672 Report a problem | ||
| 4/24/2018 | Listed for sale | $269,900+145.4%$254/sqft |
Source: Cameron Prestige, LLC #72313672 Report a problem | ||
| 3/30/2001 | Sold | $110,000$103/sqft |
Source: Public Record Report a problem | ||
Public tax history
| Year | Property taxes | Tax assessment |
|---|---|---|
| 2025 | $4,110 +5.4% | $363,400 +11.8% |
| 2024 | $3,901 +4.9% | $325,100 +24.9% |
| 2023 | $3,720 +6.5% | $260,300 +15.8% |
| 2022 | $3,492 +2.3% | $224,700 +2.6% |
| 2021 | $3,413 -1.7% | $218,900 +1.9% |
| 2020 | $3,473 +4% | $214,900 +6% |
| 2019 | $3,340 +3.4% | $202,800 +4.4% |
| 2018 | $3,231 +6.7% | $194,300 +7.1% |
| 2017 | $3,029 +5.3% | $181,500 +4.1% |
| 2016 | $2,876 +7.3% | $174,400 +2.3% |
| 2015 | $2,680 +11.4% | $170,400 +7.4% |
| 2014 | $2,406 -3.6% | $158,700 -8.9% |
| 2013 | $2,496 -7.6% | $174,200 -11.3% |
| 2012 | $2,702 +7.1% | $196,400 +0.3% |
| 2011 | $2,522 -6.7% | $195,800 -12.9% |
| 2010 | $2,703 +4.9% | $224,700 -0.2% |
| 2009 | $2,577 +4.2% | $225,100 -3.9% |
| 2008 | $2,472 -0.8% | $234,300 -3.1% |
| 2007 | $2,493 +14% | $241,800 +20.2% |
| 2006 | $2,186 +7.6% | $201,100 +12.5% |
| 2005 | $2,032 +3.2% | $178,700 +12.2% |
| 2004 | $1,969 +4.5% | $159,200 +23.8% |
| 2003 | $1,885 +22.8% | $128,600 +29.1% |
| 2002 | $1,535 +17.4% | $99,600 +23.7% |
| 2000 | $1,307 +19.7% | $80,500 -2.2% |
| 1996 | $1,092 | $82,300 |
Find assessor info on the county website
Neighborhood: 02745
Nearby homes
- $371,3002 bd1 ba1k sqft168 Princeton St, New Bedford, MA 02745Off Market
- $388,2002 bd1 ba1k sqft174 Princeton St, New Bedford, MA 02745Off Market
- $360,0002 bd1 ba1.4k sqft152 Princeton St, New Bedford, MA 02745Sold
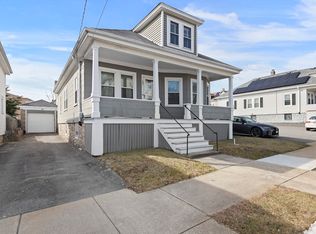
- $415,7004 bd1 ba1.4k sqft157 Clifford St, New Bedford, MA 02745Off Market

- $542,3006 bd2 ba2.4k sqft153 Clifford St, New Bedford, MA 02745Off Market
- $591,6006 bd2 ba2.5k sqft161-163 Princeton St, New Bedford, MA 02745Off Market
- $384,2003 bd1 ba1.1k sqft159 Clifford St, New Bedford, MA 02745Off Market
- $532,8004 bd2 ba2.4k sqft176 Princeton St, New Bedford, MA 02745Off Market
Nearby schools
GreatSchools rating
- 2/10Charles S Ashley Elementary SchoolGrades: K-5Distance: 0.3 mi
- 3/10Normandin Middle SchoolGrades: 6-8Distance: 0.6 mi
- 1/10New Bedford High SchoolGrades: 9-12Distance: 2.1 mi
Get a cash offer in 3 minutes
Find out how much your home could sell for in as little as 3 minutes with a no-obligation cash offer.
Estimated market value
$433,300
Get a cash offer in 3 minutes
Find out how much your home could sell for in as little as 3 minutes with a no-obligation cash offer.
Estimated market value
$433,300
- Massachusetts
- Bristol County
- New Bedford
- 02745
- 162 Princeton St
Nearby cities
Nearby zip codes
Other New Bedford Topics
